Words: 1674 | Estimated Reading Time: 9 minutes | Views: 25
Amenity delivery and new housing at Senju Okawabata will roll out in phases. Owners of nearby rental buildings should separately model the impact of improved convenience and incremental supply.
Author: Luo | Verification date: October 9, 2026
What was announced today is a district to be built in phases
Senju Okawabata will add about 2,100 residential units, but they will not come to market all at once this year. On October 9, the development council announced the district name “AQUA GATE Senju Okawabata,” and Mitsui Fudosan Residential simultaneously launched the website for the first tower. For nearby owners, this provides a clearer construction timeline and makes future competitors tangible.
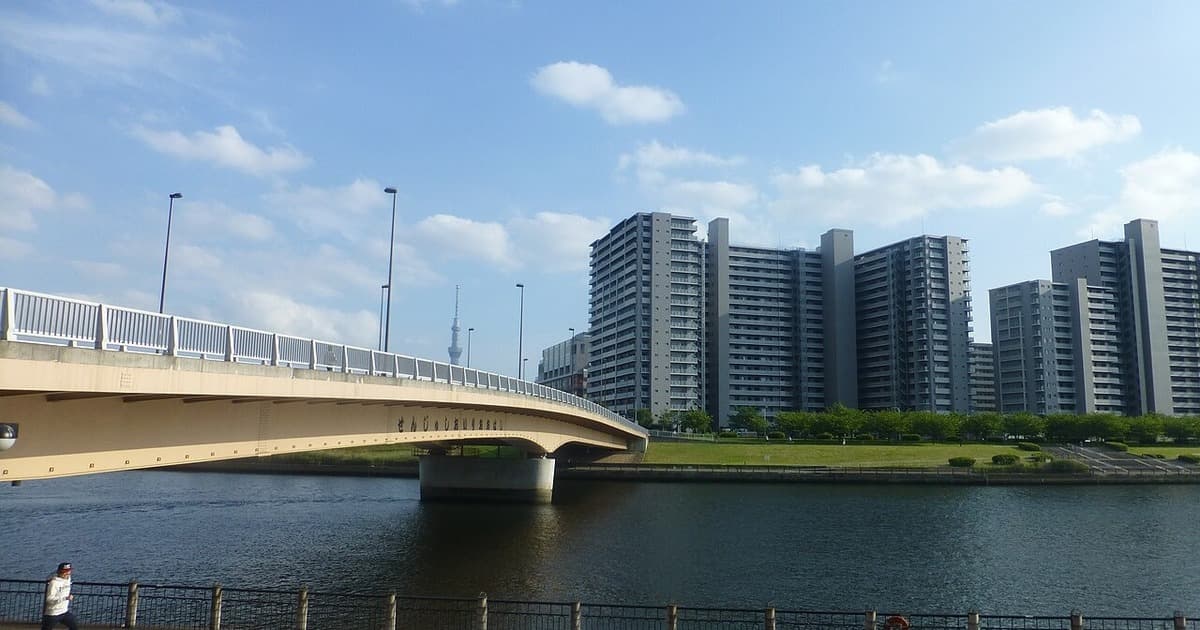
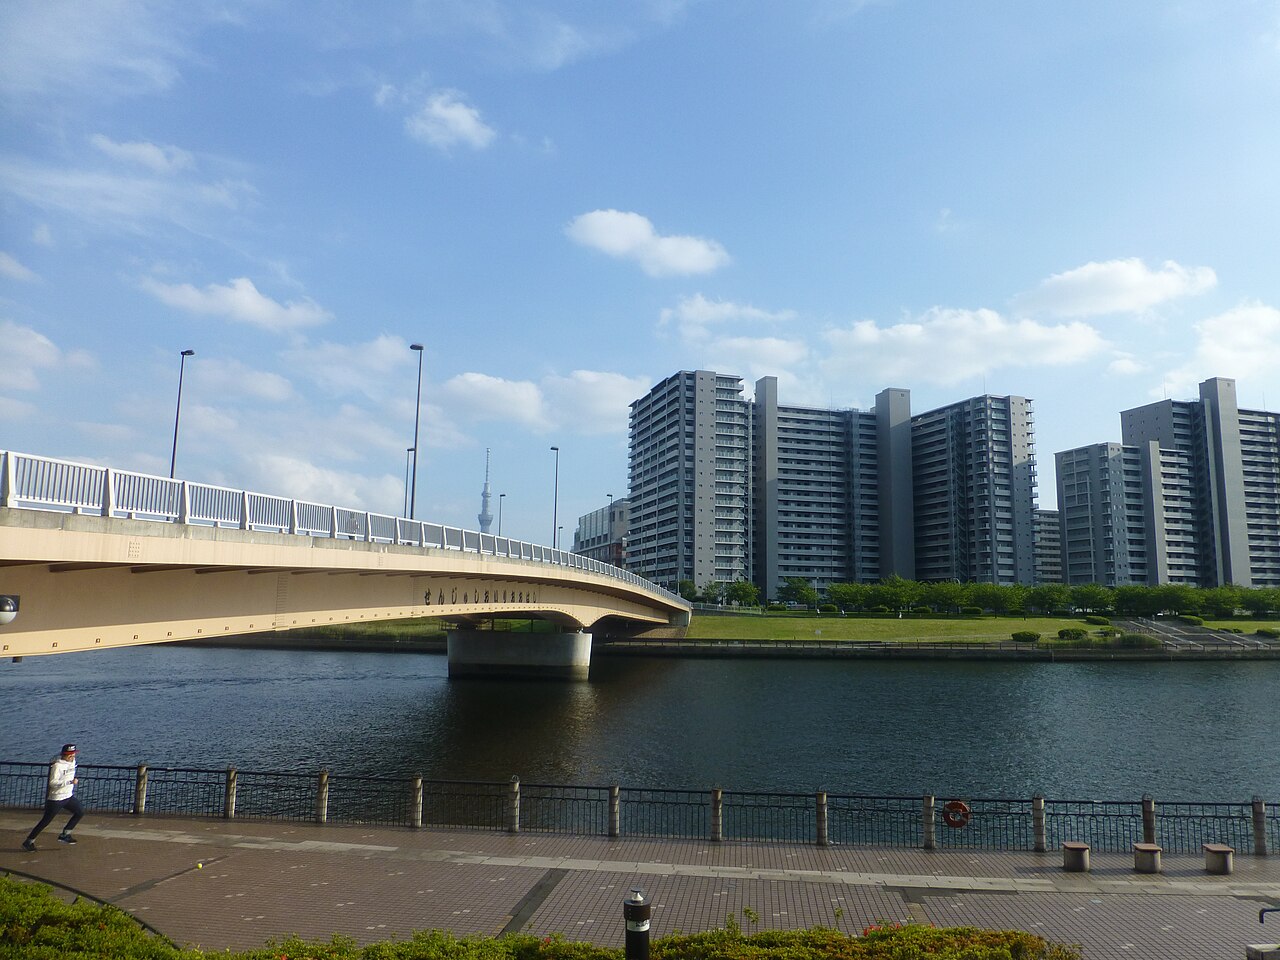
The project is in Senju Sekiyacho, Adachi Ward, adjacent to the Sumida River. The developers’ announced approx. 5.2 hectares refers to newly prepared Areas B and C in the district plan; the entire district-planning area is about 8.5 hectares. Do not conflate the larger urban-planning boundary with the project site, and do not treat the planning area as directly saleable residential area.

The site previously hosted factory land and interim leisure uses. Adachi Ward had identified underutilized land and insufficient road and park development as issues. The June 2025 urban-planning notice provided a clear basis for residential development and infrastructure renewal; today’s new name does not mean planning began today.
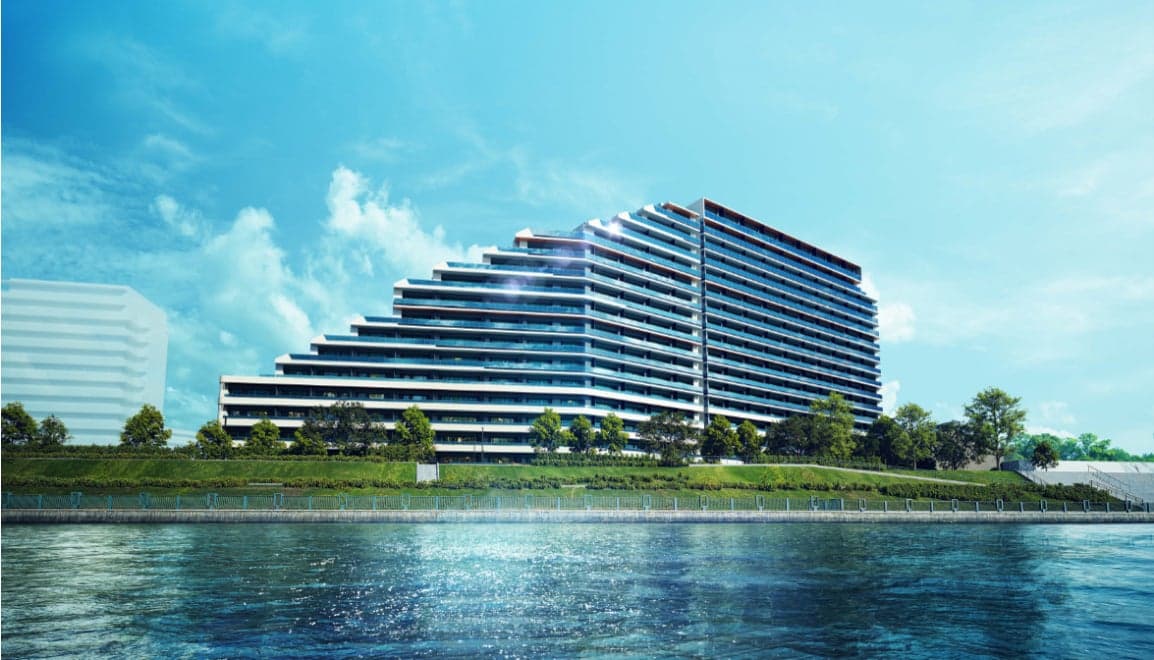
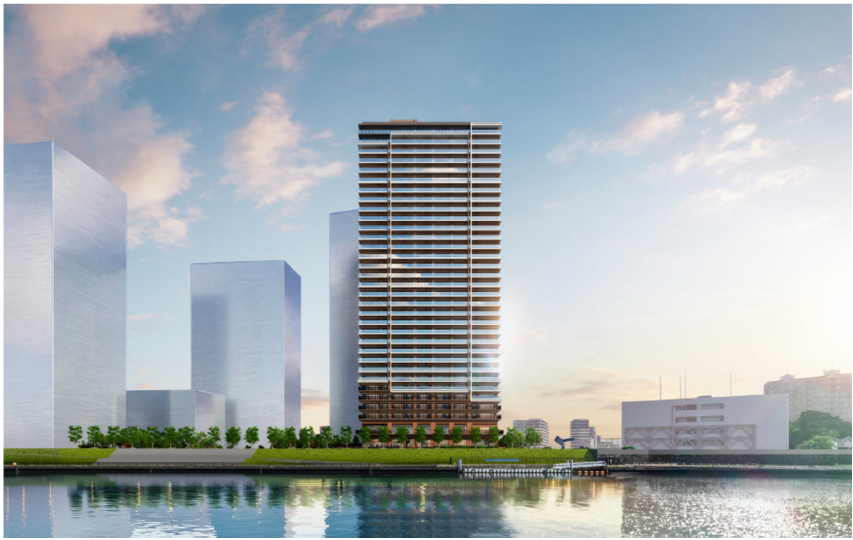
The project is divided into five areas. The developer expects Phase 1 new construction to complete around 2030, and Phase 2 around 2034. The first project, “Park Tower Senju Okawabata,” will be 34 stories and 586 units, targeted for completion in late January 2030 with move-ins in late April 2030. All delivery milestones in this article reflect plans as of October 9, 2026 and are not yet realized.
Find properties in 東京都足立区
Individual listings, price-change history, closed transactions and AI valuations are available on a free account.
The Kita-Senju catchment must still be broken down into actual commute paths
The project will leverage Kita-Senju’s transport and retail resources, but the closest stations to the first tower are Keisei Sekiya and Ushida. Officially, Keisei Sekiya is a 3-minute walk, Ushida 4 minutes, and Kita-Senju 14 minutes. Describing the area’s position relative to Kita-Senju is no substitute for measured walking times from the building entrance.
This distinction will shape tenants’ daily choices. Walking directly to Kita-Senju to transfer versus walking to Ushida and riding one stop are two different commute experiences. When acquiring nearby older buildings, evaluate specific routes alongside competing listings; simply applying “Senju” to import Kita-Senju core-station rents risks overestimating a property’s letting power.
New roads, pedestrian spaces, and riverfront enhancements may smooth routes that previously required detours. These changes can expand the range of acceptable homes, but actual impact depends on opening timelines, public-space usage conditions, and residents’ commute directions. Value attributed to the pedestrian network should be verified only after on-the-ground accessibility improves.
The new tower plans 1LDK to 4LDK units with exclusive areas of 46.70 to 108.97 square meters and multiple shared amenities. It will serve some family and larger-unit demand and is not the same product as older apartments with smaller floor plates and lower rent budgets. When assessing competitive intensity, match both unit size and total rent; do not compare only per-sqm pricing.
Nearby rents differ, but do not manufacture conclusions from tiny samples
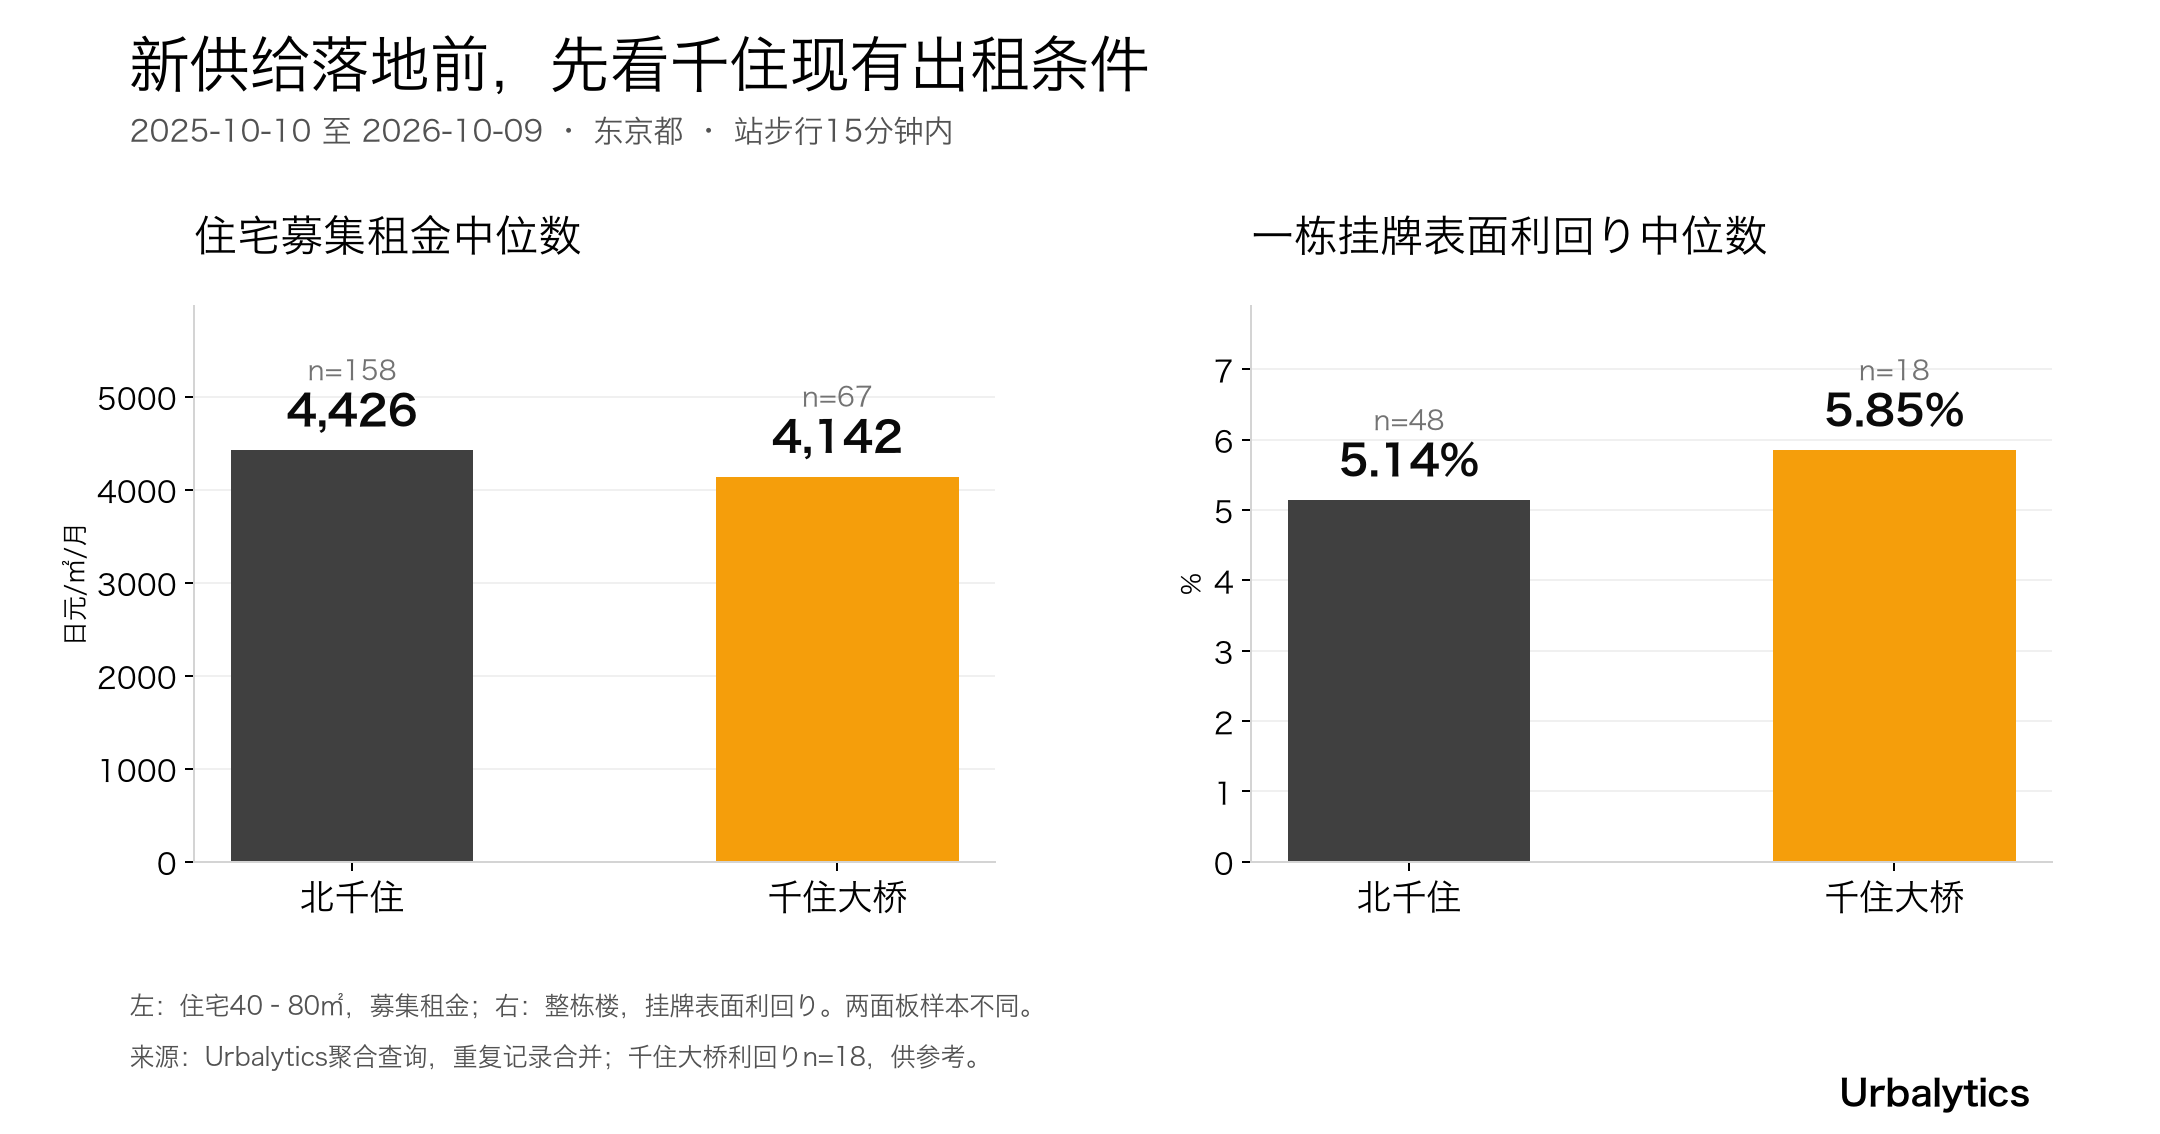
Urbalytics queried listing records from October 10, 2025 to October 9, 2026, limited to Tokyo, within a 15-minute walk of a station, and residential size of 40–80 square meters. After merging duplicates with the same building/address, size, and rent, valid samples were 158 for Kita-Senju and 67 for Senju-Ohashi. Both sets are asking rents, not signed-lease prices.
Median monthly rent per sqm was about JPY 4,426 at Kita-Senju and about JPY 4,142 at Senju-Ohashi, roughly 6.4% lower for the latter. Corresponding median total monthly rents were JPY 191,000 and JPY 179,000. These figures depict existing listings at each station; differences in building age and size mix remain, so do not attribute the entire price gap to the station alone.
Ushida had only 5 samples under the same conditions, with a median per-sqm monthly rent of about JPY 3,025. Although closer to the project, this is insufficient for a stable station-catchment read. We do not label this a “price trough,” nor do we project future upside from it. Information gaps in the project’s micro-area should be filled by truly comparable units and new listing records as they emerge.
For entire-building assets using the same date window and 15-minute station distance, but without the 40–80 sqm restriction: the median asking gross (headline) yield was 5.14% across 48 buildings at Kita-Senju, and 5.85% across 18 buildings at Senju-Ohashi. The Senju-Ohashi sample is small and should be treated as reference; Ushida had only one building and was excluded from the regional comparison chart.
Tenant rents and whole-building yields come from different samples. Do not splice median rent, median price, and median size into a nonexistent “typical income building.” In gross (headline) yield, annual income figures follow the lister’s definition and may be based on a full-occupancy assumption or current income; neither deducts vacancy or operating expenses. Kita-Senju: median monthly apartment rent JPY 191,000; unit rent JPY 4,426/sqm/month; 158 residential samples. Median asking gross yield for entire buildings 5.14%; 48 building samples.
Senju-Ohashi: median monthly apartment rent JPY 179,000; unit rent JPY 4,142/sqm/month; 67 residential samples. Median asking gross yield for entire buildings 5.85%; 18 building samples (reference).
Urbalytics data takeaway: Within the same living area, rents and whole-building yields are drawn from different asset samples. First match commute routes and unit-budget tiers, then judge whether redevelopment improvements can translate into collectible rent.
Amenity upgrades and new housing will affect older buildings via different paths
In Area B-3, Phase 1 plans call for supermarket-anchored retail, followed by multifamily housing in Phase 2. Area B-2 will include service-based senior housing and childcare support functions. This sequencing means nearby residences may first benefit from improved daily convenience, and only later face competition from new housing; impacts may not arrive simultaneously.
For existing rental buildings, the value of improved convenience first shows up as easier-to-explain reasons to live there. Shorter shopping routes, more usable riverfront walks, and better public spaces give families one more reason to stay when comparing similarly priced homes. The announcement does not quantify how much these facilities add to rent; do not translate future amenities directly into a certain rent uplift.
“About 2,100 units” does not mean 2,100 rental units will appear at once. The project will include multiple residential formats, and the first tower is for-sale condominiums. How many owners will become landlords, at what rent levels, and on what timelines is undetermined. Whether condo buyers choose to occupy will change how much rental supply actually increases.
Older stock that most closely overlaps the new project’s unit sizes and budgets—but lacks distinctive features—may face competition first. Lower total-rent units and buildings with unique uses may be affected differently. For each building, use re-letting performance after tenant move-outs to validate the product’s positioning, rather than assuming the whole of Adachi Ward is a uniform beneficiary.
Station-catchment price stratification appears in other areas too. Urbalytics’ analysis of the new Senju-Ohashi tower and the second-hand market can extend the discussion on product tiers; Shin-Kamagaya station-front redevelopment and employment-driven demand shows that development scale and sustainable rental demand must be validated separately.
Do not price today’s cash flows off tomorrow’s amenities
The actual opening of Phase 1 retail is more relevant to leasing operations than a district name. Before new homes reach the market, construction can also bring noise or traffic changes. When holding nearby older buildings, base rent underwriting on today’s viable listing conditions, then separately present scenarios after new amenities are delivered; do not blend them into a single, untested optimistic quote.
A building’s sale price can move ahead of delivery on expectations, but rent realization typically requires listings to hit the market. If a seller has already priced-in redevelopment, buyers should review comparable buildings’ operating expenses and exit conditions. “Waiting for completion” does not substitute for modeling interim vacancy loss, CapEx, and carrying costs.
The Sumida River waterfront is also part of the plan. The developer proposes combining super-levee disaster-resilience upgrades with open space, but planning measures do not mean all nearby buildings share the same safety profile. Each older building’s evacuation routes, equipment placement, and applicable flood-risk information still require independent verification; do not use the new tower’s disaster-resilience statements as a proxy endorsement for adjacent stock.
This article’s data can be read alongside the Urbalytics Tokyo market report and Adachi Ward entire-building report. The public monthly reports and this near-one-year query with specified station distance and size differ in methodology; do not stitch the figures into a single trendline.
The next verifiable signals will be named tenants and opening dates, listing records for completed residences, and leasing cycles for nearby comparable unit types. Owners can archive current unit conditions and each re-letting result, then check whether amenity delivery truly shortens vacancy and raises collectible rent. Without such records, nearby price changes remain expectations.
Tags
#SenjuRedevelopment #SenjuOkawabata #KitaSenju #Ushida #KeiseiSekiya #SenjuOhashi #AdachiWard #TokyoRealEstate #JapanProperty #WholeBuildingIncomeAssets #RentBenchmarks #UrbanRenewal #Urbalytics
Sources
Impress Watch, October 9, 2026, coverage of the Senju Okawabata development
Mitsui Fudosan, October 9, 2026, announcement of the district-wide development
Mitsui Fudosan Residential, October 9, 2026, announcement of the first tower
Adachi Ward, Senju Okawabata urban development and planning notices
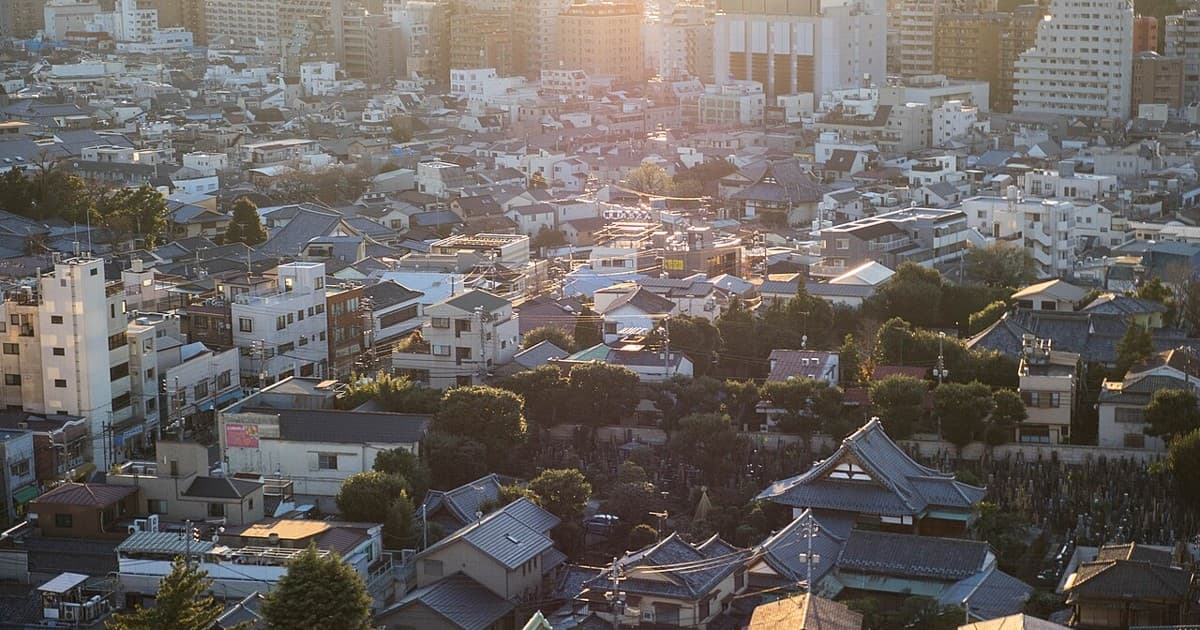
Cover and waterfront photo: Nesnad / CC BY-SA 4.0, original on Wikimedia Commons; cover cropped. Project completion CG: Mitsui Fudosan Residential press release. This article is regional data analysis, not sales material for the project.
Copyright: This article is original content by the author. Please do not reproduce, copy, or quote without permission. For usage requests, please contact the author or this site.
Photos in this article: Nishiarai Daishi Fred Cherrygarden/CC BY-SA 4.0(トリミング) Wikimedia Commons·北千住駅西口 Miyusuke/CC BY-SA 4.0(トリミング) Wikimedia Commons·Senjuohashi Station Geng Hu/CC BY-SA 4.0(トリミング) Wikimedia Commons·駅舎全容 Ampompin/CC0(トリミング) Wikimedia Commons·Amazingsquare2 丁/CC BY-SA 3.0(トリミング) Wikimedia Commons