Words: 1404 | Estimated Reading Time: 8 minutes | Views: 44
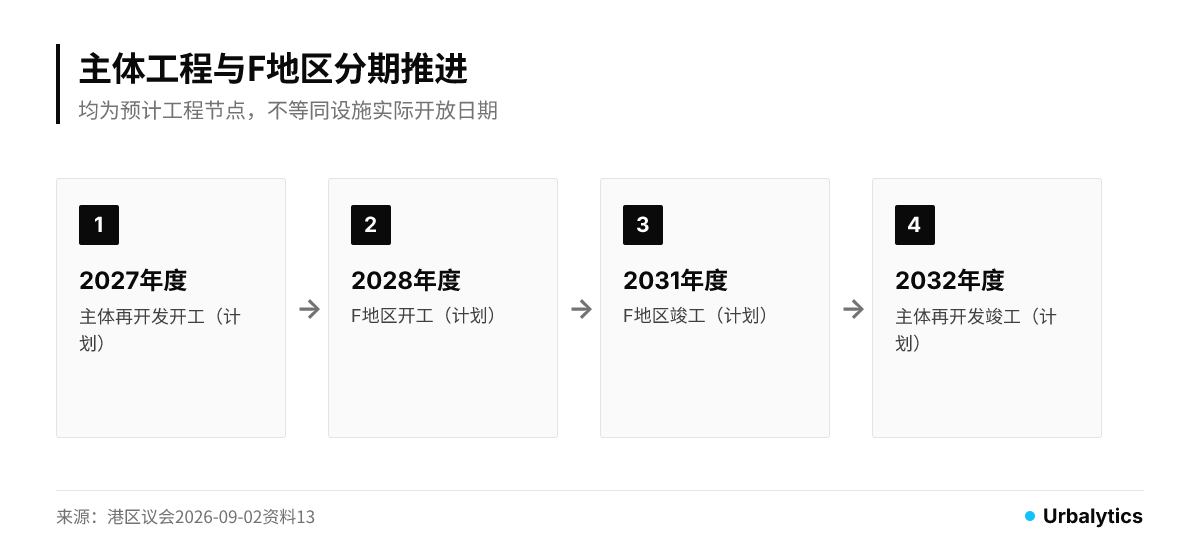
The Roppongi 5-chome West District plan sets phased construction milestones: the core project is slated for completion in fiscal 2032, and the cultural facility in Area F in fiscal 2031. How to value nearby rental buildings depends on how the new facilities tie into routes tenants use day to day, and whether income during the wait can support the acquisition price.
Author: Luo | Facts verified as of October 15, 2026
The project now has clearer milestones, but surrounding assets should not be valued off the same year
Change in the Roppongi 5-chome West District is moving from supertall massing to how surrounding streets will connect. Today’s Kenbiya report discusses the interplay between Areas F and G and the core redevelopment; Minato City Council disclosures present transport, pedestrian, and cultural exchange functions on a single planning map.
Minato City’s September 2 materials state the core redevelopment is planned to start in FY2027 and complete in FY2032; Area F is planned to start in FY2028 and complete in FY2031. These are indicative construction milestones; the actual opening dates and which routes will be continuously usable still require confirmation from subsequent implementation documents.
For buyers of nearby rental buildings, the phasing schedule maps directly onto the holding period. The cultural facility may first establish a new destination, with the main building later adding spaces for different uses; the construction environment and future operating conditions a given building faces may not switch over at the same time.
The draft district plan covers about 10.5 hectares, with different blocks playing different roles. When assessing a target building, first pinpoint its relationship to the stations, new facilities, and existing retail streets, then decide which plan elements merit inclusion in your holding scenarios.
Pedestrian connectivity improves specific routes, and impacts fall on different users
The plan aims to improve transport nodes and the pedestrian network around stations, linking the Roppongi Hills area to the new development. Such changes can reduce detours and increase cross-street permeability; for existing residences, the effect ultimately comes down to the actual route taken from the front door.
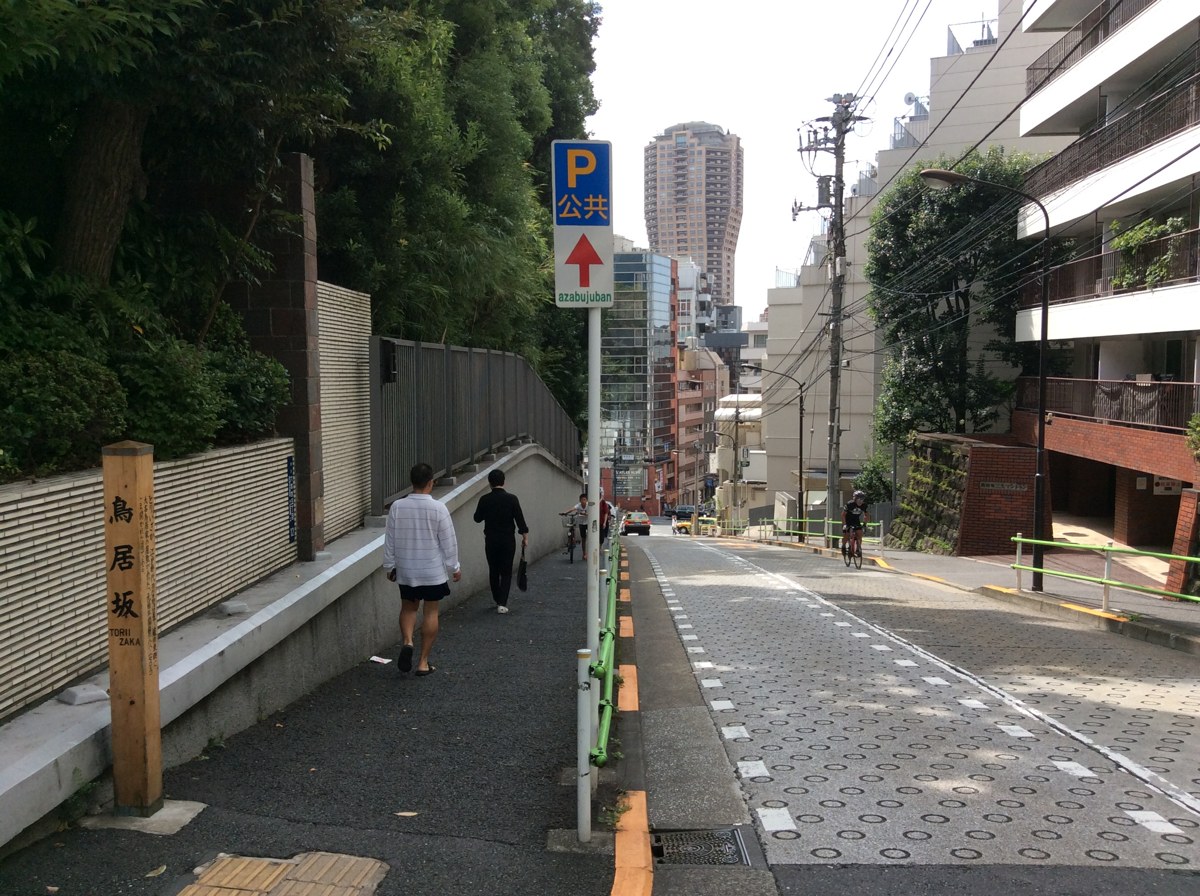
Daily resident trips to the subway and weekend visitors to cultural venues will not automatically use the same path. If a building sits right where a new passage connects, its convenience may improve; residences on a different slope or deep within a block require reassessing whether the connection is actually on the way.
Street-front retail faces another issue. A new destination may increase visits, or it may keep foot traffic inside the complex. For retailers, trading opportunities hinge on whether pedestrians pass the storefront; residential tenants care about ease of return, shopping, and commuting. The income assumptions for the two asset types should not be conflated.
We previously discussed Roppongi Hills vs Shiodome redevelopment, touching on mixed uses and block connectivity; the walking-route analysis at Kami-Itabashi South Exit reminds investors to observe construction-period routes separately from future convenience. These cases help frame questions about routes and uses; this article does not borrow appreciation estimates from other projects to value this area.
Start with current listing income, then price the value of future convenience
To gauge achievable rent for vacant units, compare marketing terms for similar nearby apartments, then compare whole-building income to the purchase price. Here we separately query residential asking rents and whole-building listing gross yields; the former guides re-leasing assumptions, the latter offers a preliminary reference for whole-building pricing.
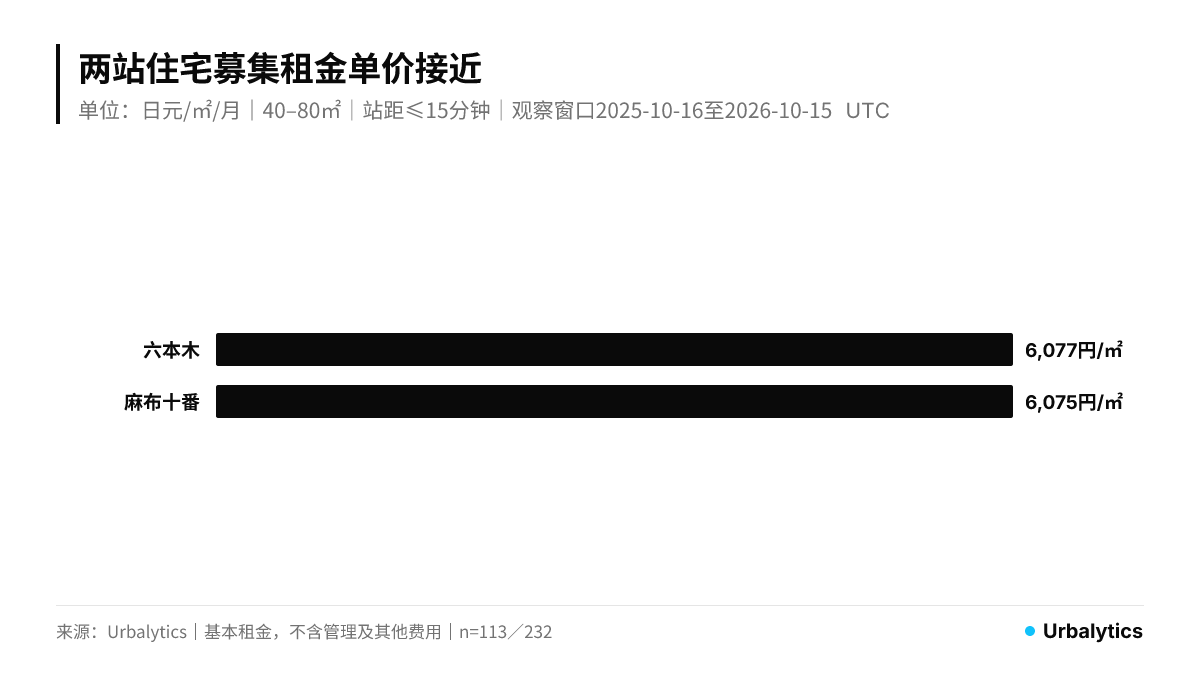
Within the Roppongi and Azabu-Juban station areas, 40–80 m² apartments show median base monthly rents of JPY 335,000 and JPY 299,000, respectively. Calculating unit rent per listing first and then taking the median yields roughly JPY 6,077/m²/month and JPY 6,075/m²/month. Effective samples: 113 and 232 listings.
Total monthly rent helps gauge tenant budget thresholds; unit rent per area is better for benchmarking against the target unit’s size and specs. The two stations have similar unit rents but different total monthly rents, showing that focusing only on “how much per month” can obscure differences in size and unit mix; this cross-section also does not track the same apartments before and after redevelopment.
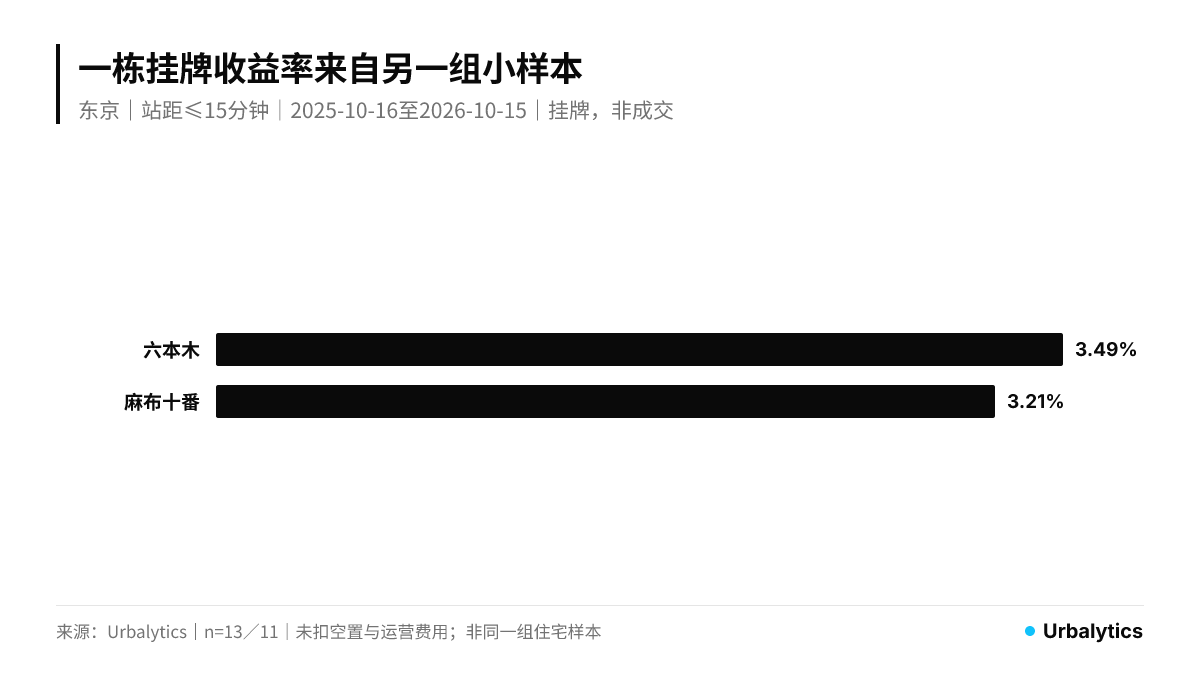
In another set of whole-building listings, Roppongi shows a median headline gross yield of about 3.49% (n=13), and Azabu-Juban about 3.21% (n=11). These figures suggest where to begin due diligence: first verify whether the sales brochure’s annual income matches the leases, then determine the re-leasing assumptions for vacant units.
We do not stitch the unit-rent sample and whole-building yields into a hypothetical income property. If the target’s current income cannot support the purchase price and the thesis relies on future rent growth, the construction waiting period must enter the hold analysis; the mere appearance of new facilities nearby does not by itself bridge that income gap.
Data notes: Observation window is October 16, 2025 to October 15, 2026 (UTC), filtering Tokyo Metropolis records within a 15-minute walk of the nearest station. Residential limited to MANSION, residential use, 40–80 m², listing status; using base rent excluding management and other fees. Dates reflect the platform’s first observation; values are the record’s current saved figures, not the original listing date or a historical rent-increase series.
Whole-building statistics use listed annual income ÷ listing price, without deducting vacancy or operating expenses; current or full-occupancy income must be verified per building. The two station areas may overlap; building age, use, and leasing status are not standardized; the building sample is small and for reference only. Neither dataset represents closed transactions, nor can they be used to measure this redevelopment’s returns.
Urbalytics’ Tokyo Open Market Report provides additional ward-level and monthly context. This article filters by station areas and the observation window; the two are not spliced into a pre-/post-redevelopment price trend.
Map each construction milestone to the target building’s leases and hold period
For existing rental buildings, base underwriting should start with verified leases, reasonable re-leasing terms, and property expenses. Then layer in project-induced convenience by staging scenarios according to actual facilities and routes. This clarifies which segment of income is paying for the wait.
If leases expire soon after acquisition, first confirm nearby construction arrangements and usable routes during that window. Whether vacant units can be easily shown and whether street-front shops remain easy to enter may affect operations well before the final build-out shown in renderings.
As Area F approaches completion, track its actual opening schedule, passage connections, and event usage; as the core project advances, monitor how new uses interact with existing units. The projected completion years provide tracking waypoints; only leases and operating records can verify whether change converts into income.
When comparing two buildings near Roppongi or Azabu-Juban, place each on the planning map and line up against its next lease roll. If one will face detours sooner and the other is more likely to connect to a new passage, they should not receive the same development uplift simply because both sit in the same station area.
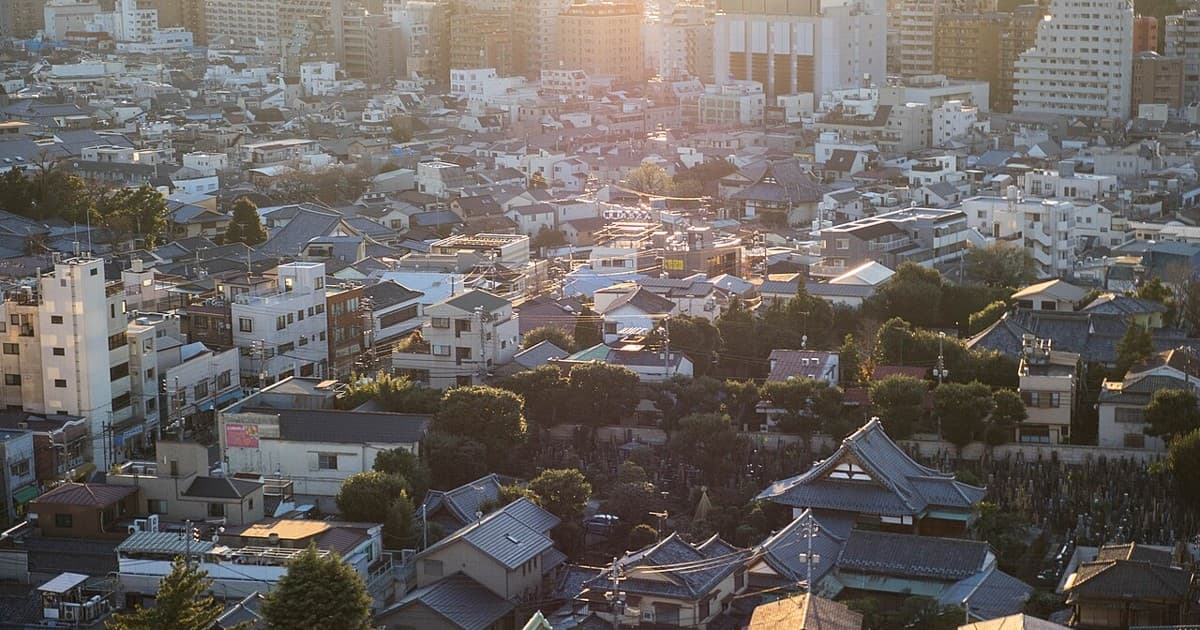
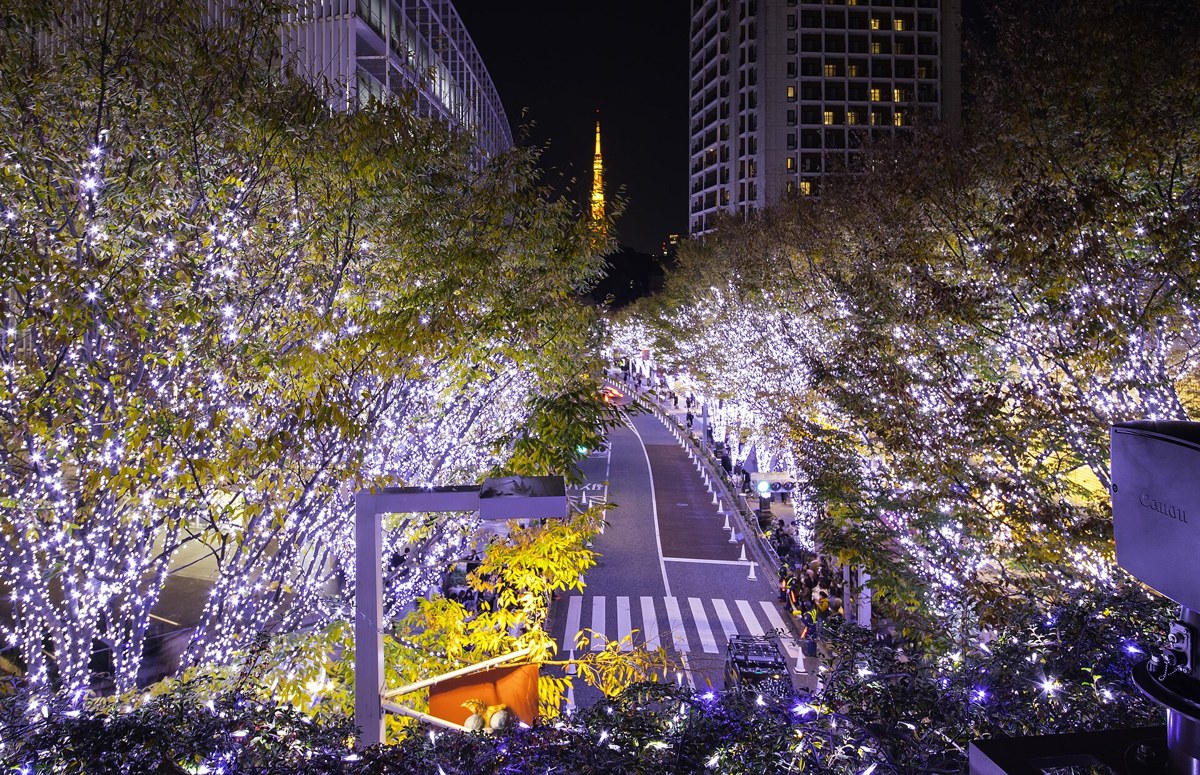
The cover photo shows the Roppongi Hills Keyakizaka illumination in December 2024 and is not a rendering of this project. Photo: Kakidai/Wikimedia Commons, CC BY-SA 4.0. The cover is cropped; scaled versions in this article use the same license.
Tags
#Roppongi #RoppongiWestDistrict #Minato #AzabuJuban #TokyoRedevelopment #UrbanRenewal #PedestrianConnectivity #RentalBuildings #ResidentialLeasing #ListingYield #HoldAnalysis #JapanRealEstate #Urbalytics
References
1. Kenbiya, October 15, 2026, Report on Roppongi 5-chome West District redevelopment and surrounding improvements.
2. Minato City Council, September 2, 2026, Roppongi 5-chome West District District Plan Amendment (Draft), Document 13.
3. Urbalytics, Tokyo Open Market Report; the station-area window and definitions used here are described in the text and evidence log.
4. Photo sources: Torii-zaka, Edomura-no-tokuzō, September 24, 2017; Keyakizaka, Kakidai, December 2024. Both under CC BY-SA 4.0.
Copyright: This article is original content by the author. Please do not reproduce, copy, or quote without permission. For usage requests, please contact the author or this site.