Words: 1645 | Estimated Reading Time: 9 minutes | Views: 15
The transport plaza at Kami-Itabashi’s South Exit has a defined plan, but returns on rental buildings should start from today’s walking routes and achievable rents.
Author: Luo | Data verified as of Oct 12, 2026
Before the new plaza arrives, start with how tenants get home
A rental building close to the station can become less straightforward to walk to during construction. On Oct 12, Merkmal published a four-page report documenting the detours from the Kami-Itabashi South Exit shopping street to the station, along with merchants’ concerns about foot traffic. The on-site observations were in September; they signal a changing circulation environment but are not enough to assert that every shop’s sales have already declined.
Kami-Itabashi’s renewal has clear public-facility targets. The urban planning outline published by Itabashi City lists an approximately 3,900 m² transport plaza and a new road 16 meters wide and about 210 meters long. The road will improve access to the station from the Kawagoe Kaido direction. For housing, whether future space is convenient should be judged against daily commuting and grocery-run routes.
The city explains that the South Exit had narrow streets and dense wooden buildings and lacked a station-front plaza and access roads. Redevelopment therefore also carries goals for fire access and disaster resilience. Prices can reflect expectations early, but residents only start using the facilities when the spaces actually open. There is a waiting period between a confirmed plan and realized improvements to daily life.
When purchasing nearby income properties, the brochure’s distance-to-station is usually a fixed number. After construction changes entrances and exits, actual user routes may differ; tenants with luggage, strollers, or mobility constraints will feel the changes differently. Rather than applying a uniform premium to the whole station area, a more effective check is to walk from the subject building to the currently available entrance, documenting conditions and any required detours.
Same South Exit, but East and West districts should not be priced on the same timeline
The official outline puts the implementation area at about 2.2 hectares, covering Kami-Itabashi 1-chome and 2-chome. Itabashi City also notes that the East district will proceed first, followed by the West district. The overall urban-planning boundary is not a substitute for each block’s implementation status; seeing construction on one side is not enough to assume facilities on the other will be delivered in the same phase.
The same-day report mentioned residential and commercial construction and discussed changes at the former supermarket site at the North Exit. The South Exit redevelopment and North Exit shop updates serve different areas and should be tracked separately by operators. This article does not treat the media-quoted North Exit opening month as a realized supply node, nor present new tenant names as proof that nearby building rents will rise.
In a public Q&A updated on Sept 24, Itabashi City lists South Exit access improvements, barrier-free design, and the pedestrian environment as public goals, including a pedestrian corridor, elevators, and an underground bicycle parking lot. The goals are related, but one facility cannot prove that an entire route is barrier-free. Specific listings still need a check of the continuous path from the building entrance to the station.
Retailers’ operating concerns differ from residential tenants’ judgments. Shops rely on pass-by traffic; residents care more about entrance usability and the ease of returning home at night. If large in-building retail shifts pedestrian flows, street-facing shops may face new competition; residential buildings may gain a different kind of convenience. The income changes for the two cannot be merged into a single “redevelopment dividend.”
Itabashi City’s public materials are still being updated. This article uses only area and public-facility plans we directly verified and does not stitch multiple schedules into a definitive completion date. For buildings that will need rapid re-leasing after acquisition, confirm near-term circulation arrangements with the project entity, rather than modeling first-year income solely from brochure visuals of the future.
Asking rents are similar across three stations, but total ask depends on unit size
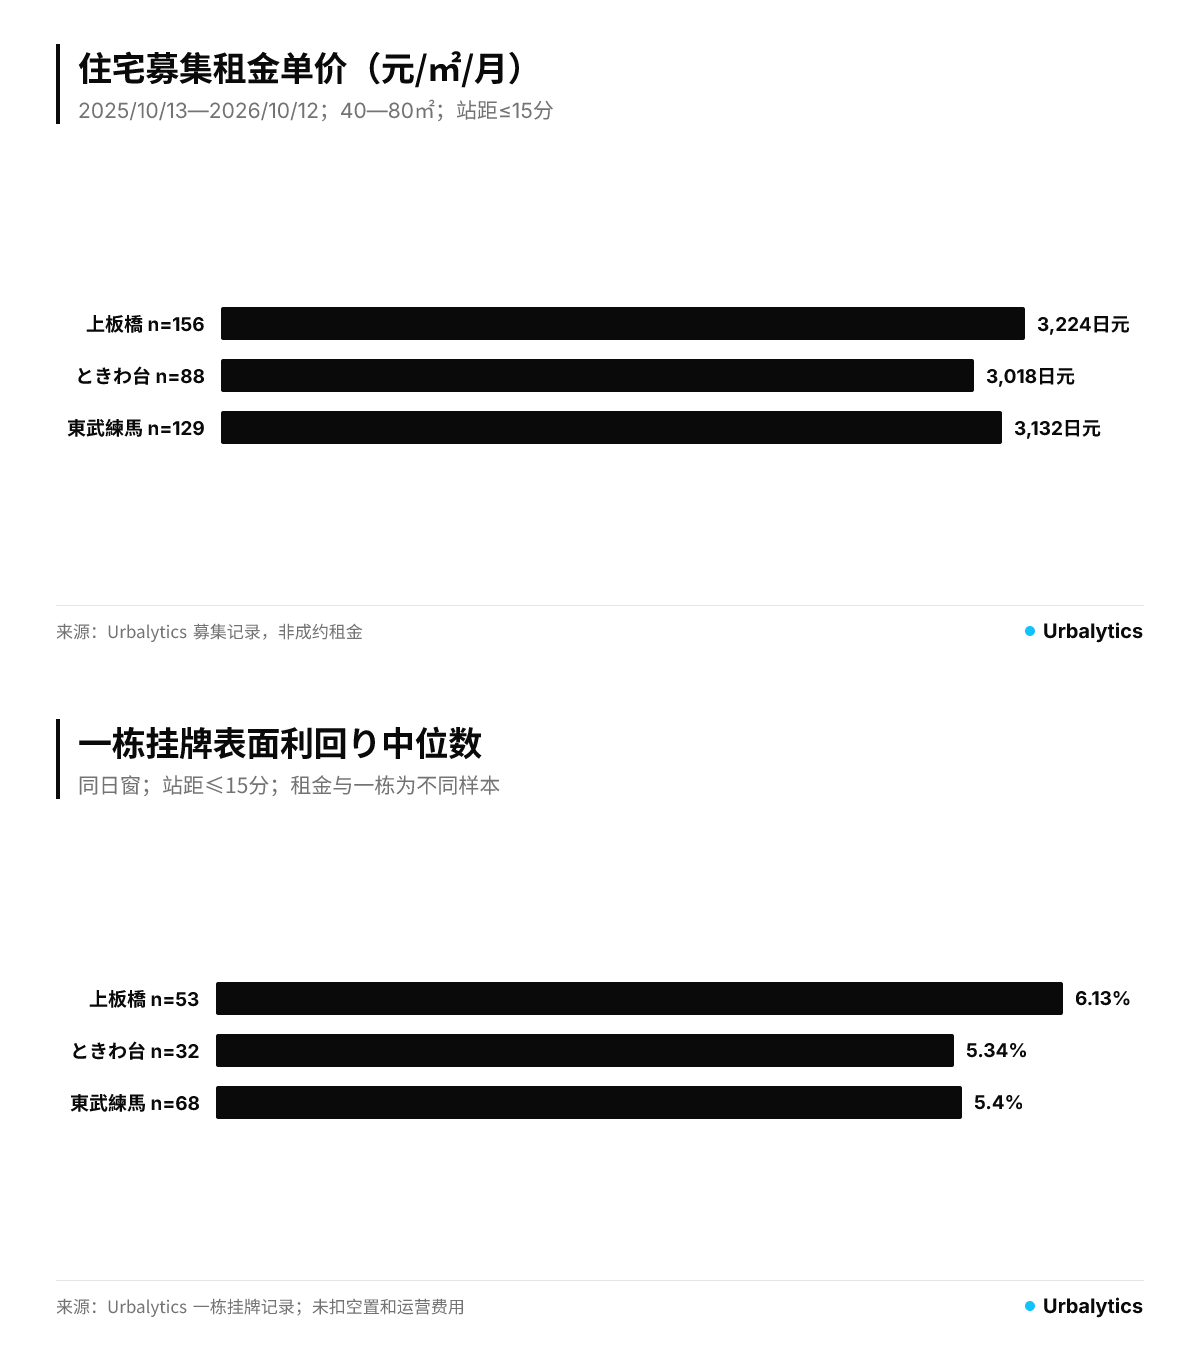
Using Urbalytics, we queried residential listing records for Oct 13, 2025 to Oct 12, 2026 in Tokyo, standardized to ≤15 minutes from a station and units of 40–80 m². After de-duplication: Kami-Itabashi 156 records, Tokiwadai 88, Tobu-Nerima 129. The MANSION category includes condominium-type apartments and is not limited to high-rise for-sale condos.
The median asking rent per m² is approximately JPY 3,224, 3,018, and 3,132 per m² per month, with median monthly totals of JPY 179,500, 148,000, and 142,000, respectively. Kami-Itabashi’s totals are higher, but per-m² gaps are not as large as totals suggest. The two statistics are separate medians and cannot be divided to construct a non-existent “typical unit.”
This filter did not further harmonize building age and specifications, and station catchments may overlap. Therefore, differences reflect asset mix, and counts should not be summed as corridor-wide supply. These samples are suitable for checking whether an asking quote deviates from nearby comparables, but insufficient to prove that redevelopment at Kami-Itabashi has already lifted per-m² rents for all tenants.
Over the same date window and station-distance condition, median whole-building listing gross yields are 6.13%, 5.34%, and 5.40%, based on 53, 32, and 68 buildings, respectively. This query does not apply the 40–80 m² unit-size filter; the sample differs from the rent panel. Multiplying unit rents by a building’s gross floor area and then back-solving price with these yields produces results that correspond to no actual property.
Gross yield (hyomen rimawari) is the ratio of listed annual income to asking price, before vacancy and operating expenses. Whether annual income assumes full occupancy or current income must be confirmed property by property. Kami-Itabashi’s higher median can be a starting point to re-check property conditions, but it cannot be written directly as superior returns; capex and re-leasing costs will still determine the cash retained.
Park and retail convenience must be linked by actual routes used
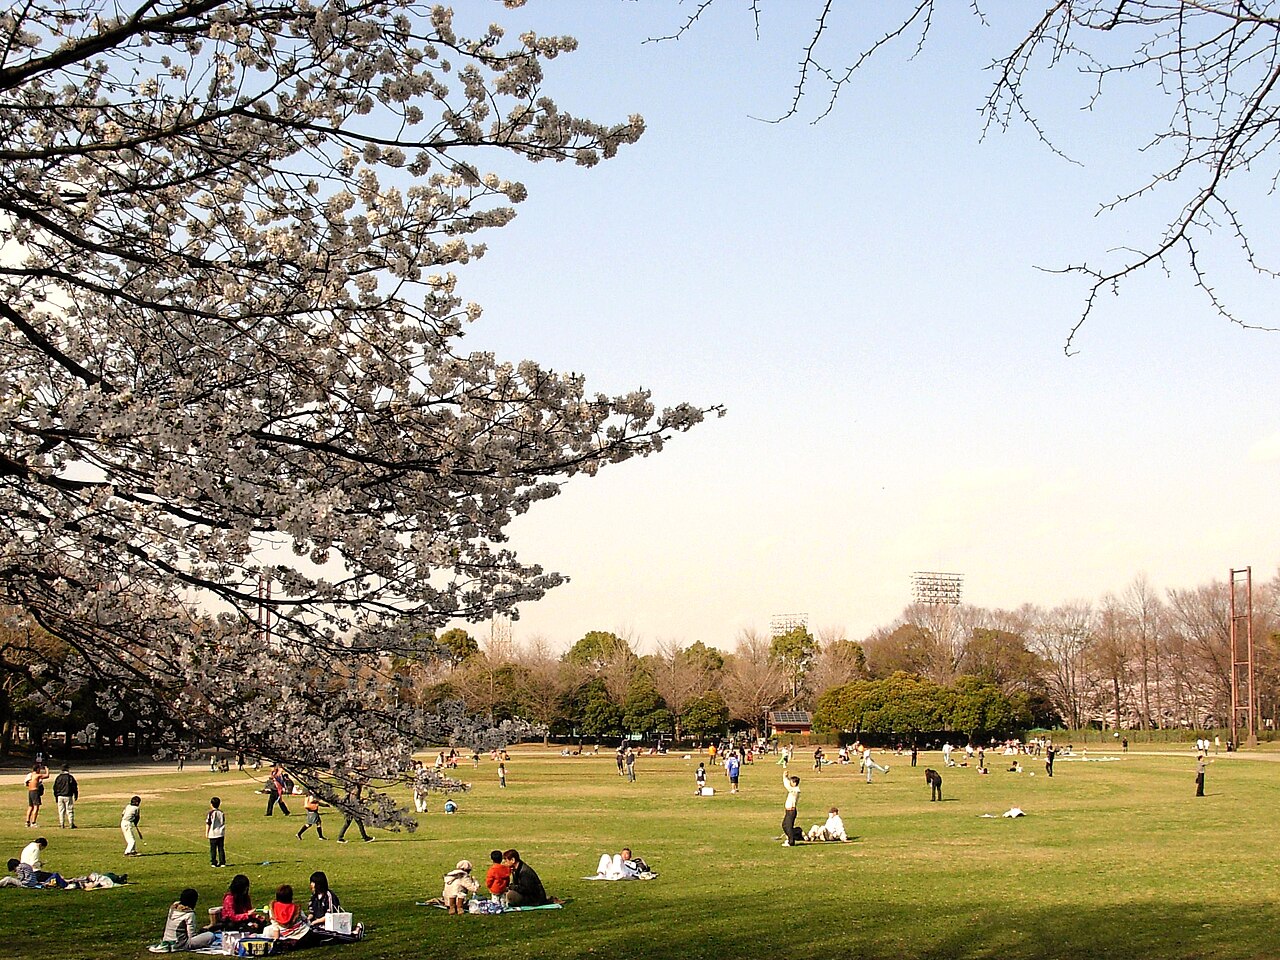
Johoku Chuo Park is an existing local amenity. Redevelopment will not bring a park into the station area for the first time; it may change the routes from housing via the station or commercial spaces. How the planned public spaces connect to existing daily routes still needs to be observed through actual circulation arrangements.
For family tenants, both access to green space and everyday shopping can influence unit selection. Proximity to a park does not mean the route is convenient from every building; tenants across wider roads may experience it differently. When viewing, walk the route to the station and to the park separately, rather than using straight-line distance to collapse lifestyle convenience into a single grade.
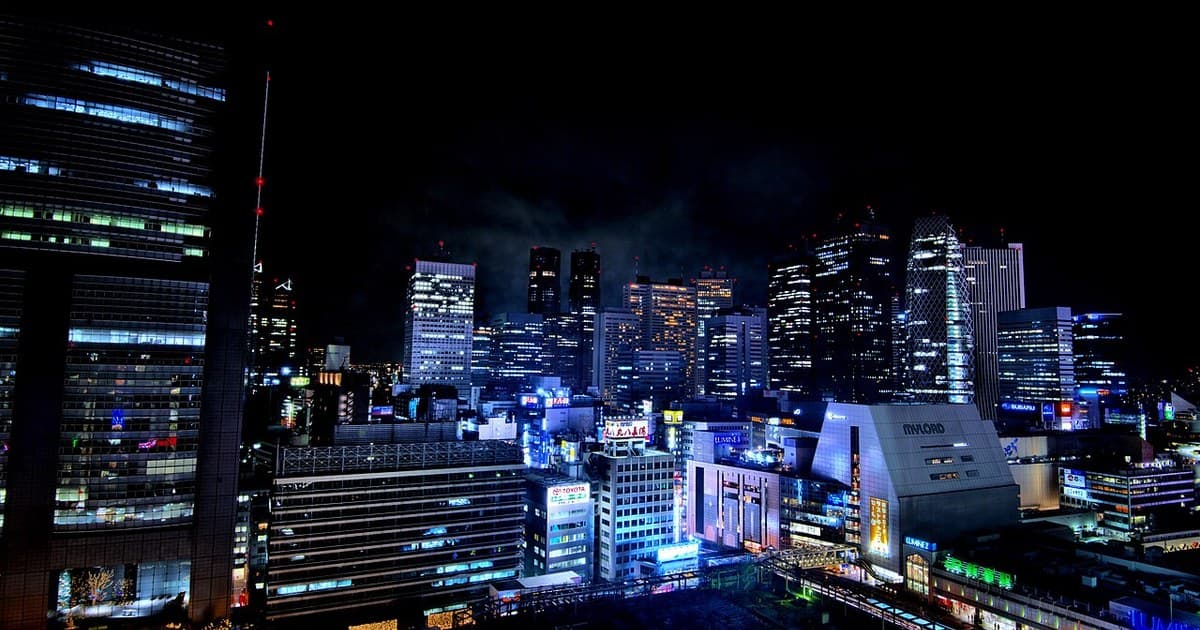
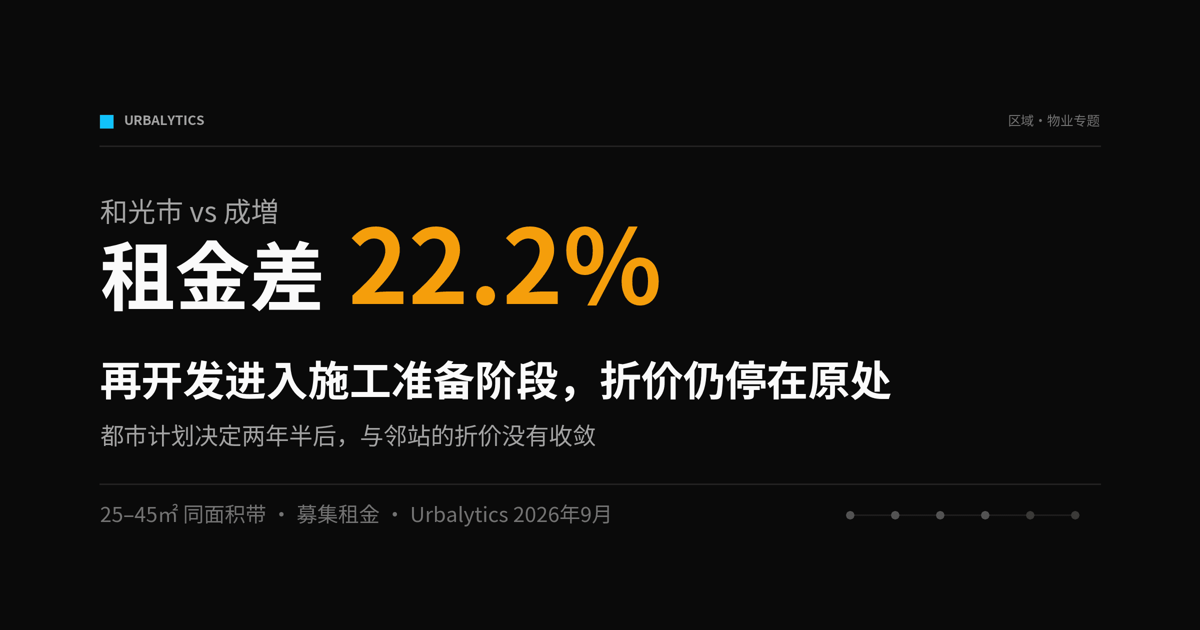
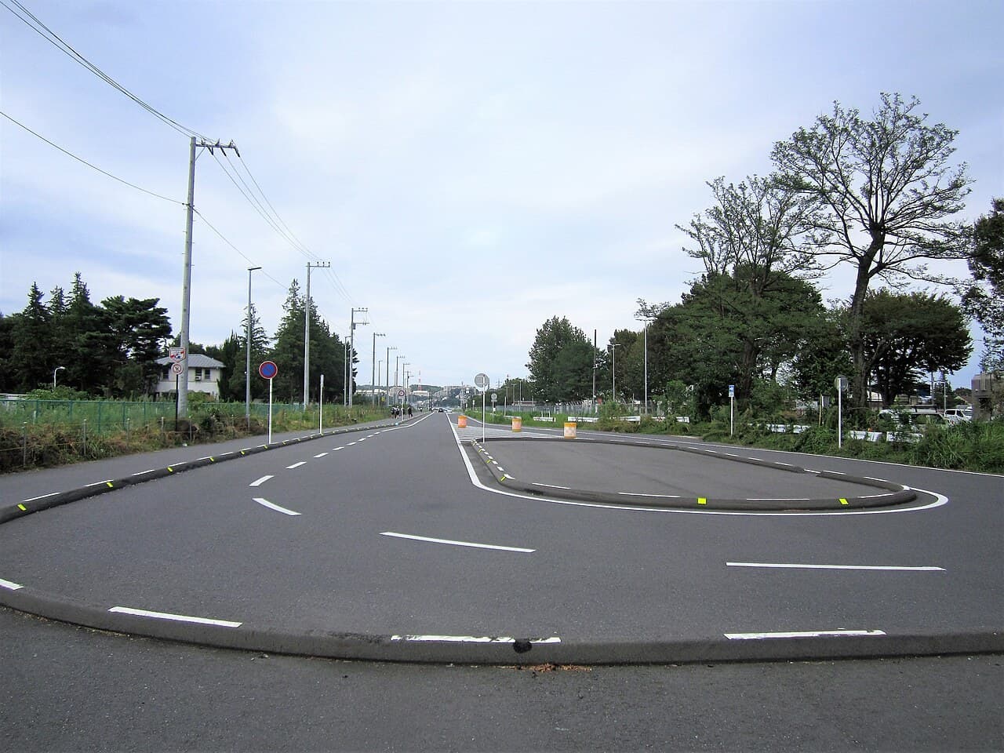
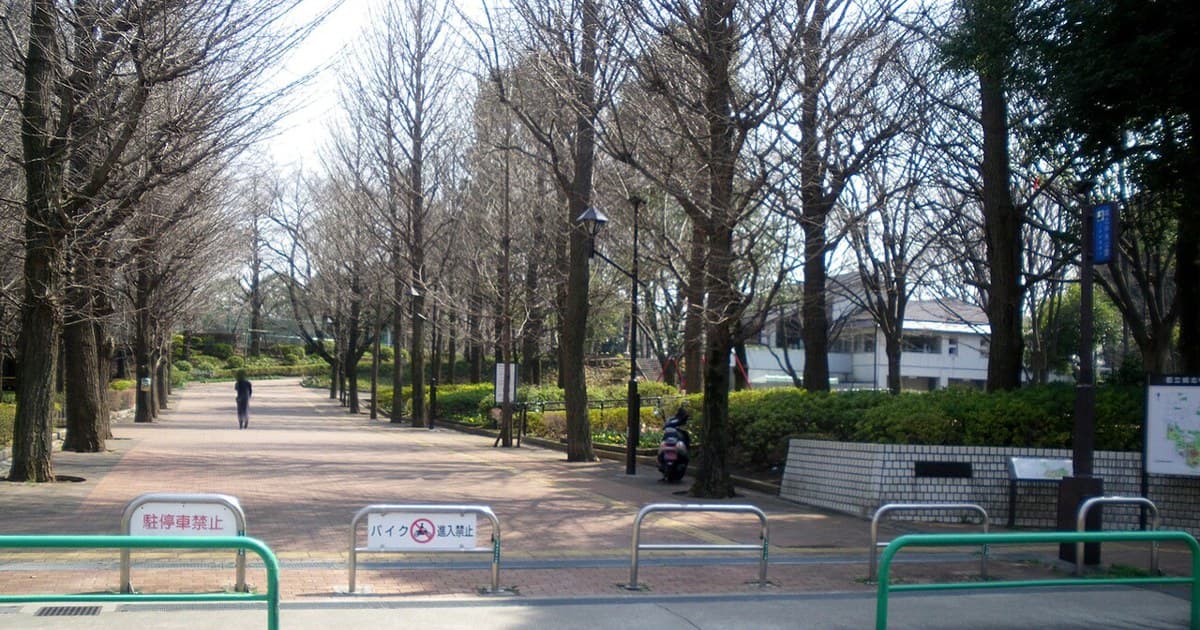
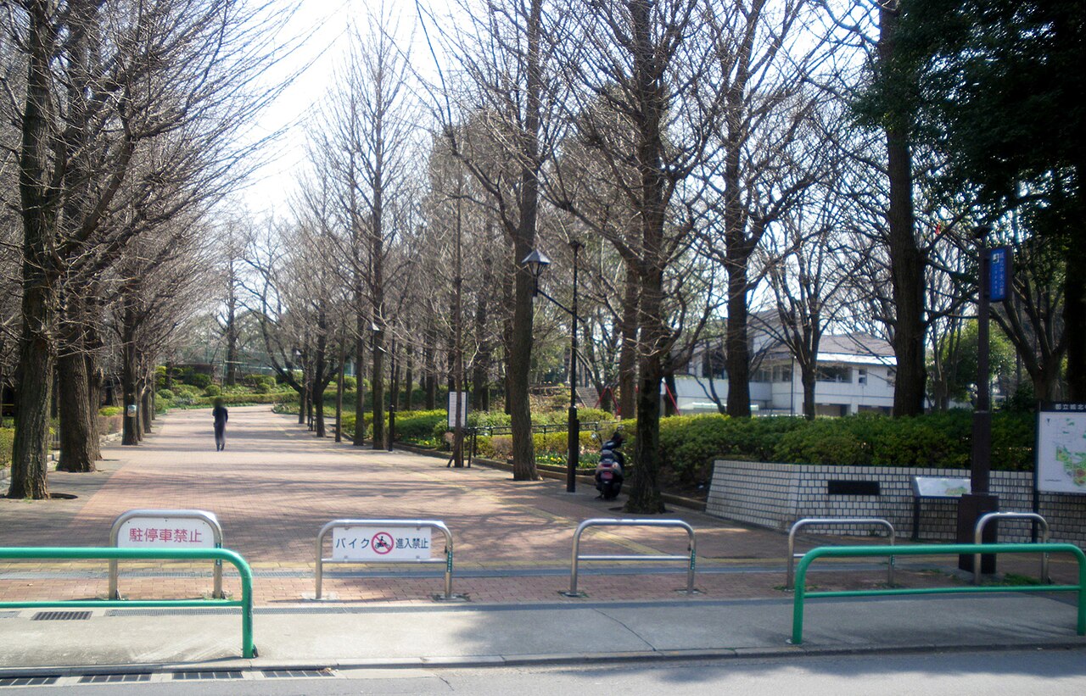
The park photos used here are historical lifestyle illustrations; they do not depict the current South Exit site and do not prove the future plaza is complete. Rely on recent official materials or a site visit for construction progress; greenery in images should not be used as a basis for rent forecasts. The cover and data chart convey different information: environmental observation cues and today’s asking conditions.
The same approach applies to our prior analyses of Sagamihara Station North Exit transport and development and Hachioji South Exit public-space updates. They cover different areas and are not price templates, but both show that transport conditions and land use require separate verification.
Turn your hold-case into a record you can update step by step
Start verification from the formal scope: confirm the property’s position relative to the East/West districts, read the current official maps, then document the actual entrances and construction detours. Next, check rent terms using listings with similar size and age. After facilities open, see whether your property leases more easily and whether new contract amounts support your original expectations.
Until these records form, rents should be grounded in existing contracts and comparable asks. If a short vacancy coincides with construction changes, leave room for waiting and re-leasing. Renovation decisions should center on target tenants’ usage needs—not on chasing a similar facade just because a new building will appear nearby.
Urbalytics’ Tokyo public market report and Itabashi City whole-building income property report provide follow-up comparison entry points. The public pages are current to September 2026. Their ward-wide monthly statistics differ in scope from this article’s roughly one-year station-area query and should not be spliced into a single curve to explain pre-/post-redevelopment changes.
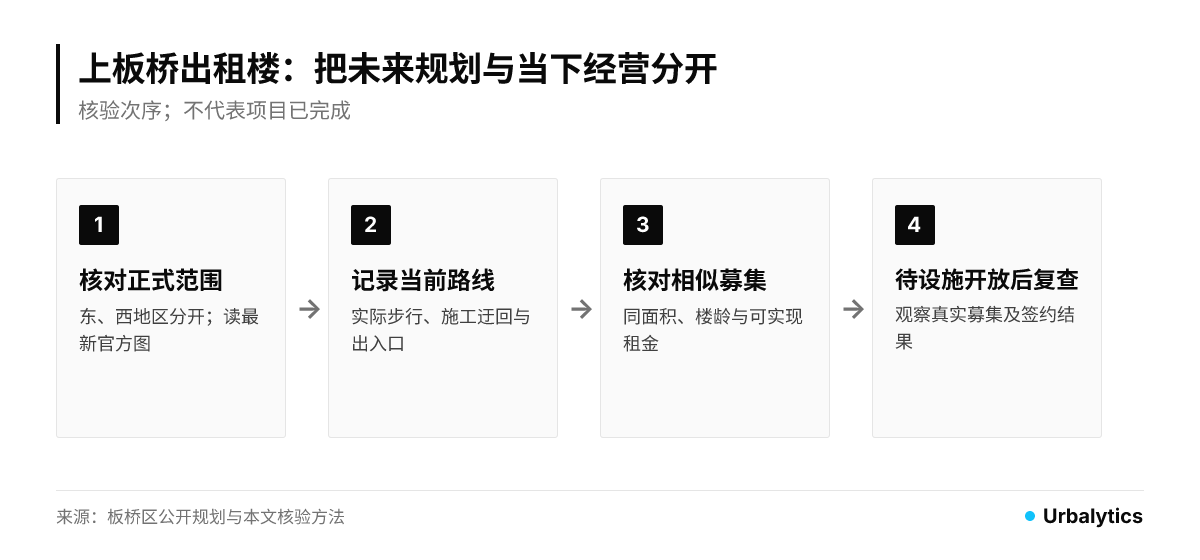
At the next move-out, place the construction-period leasing records alongside the prior contract, and note the actually usable entrance and the signed outcome. When the plaza opens, update the same building’s record again. Plaza area can be verified from plans; improvements in rental operations must be demonstrated progressively by your own listings.
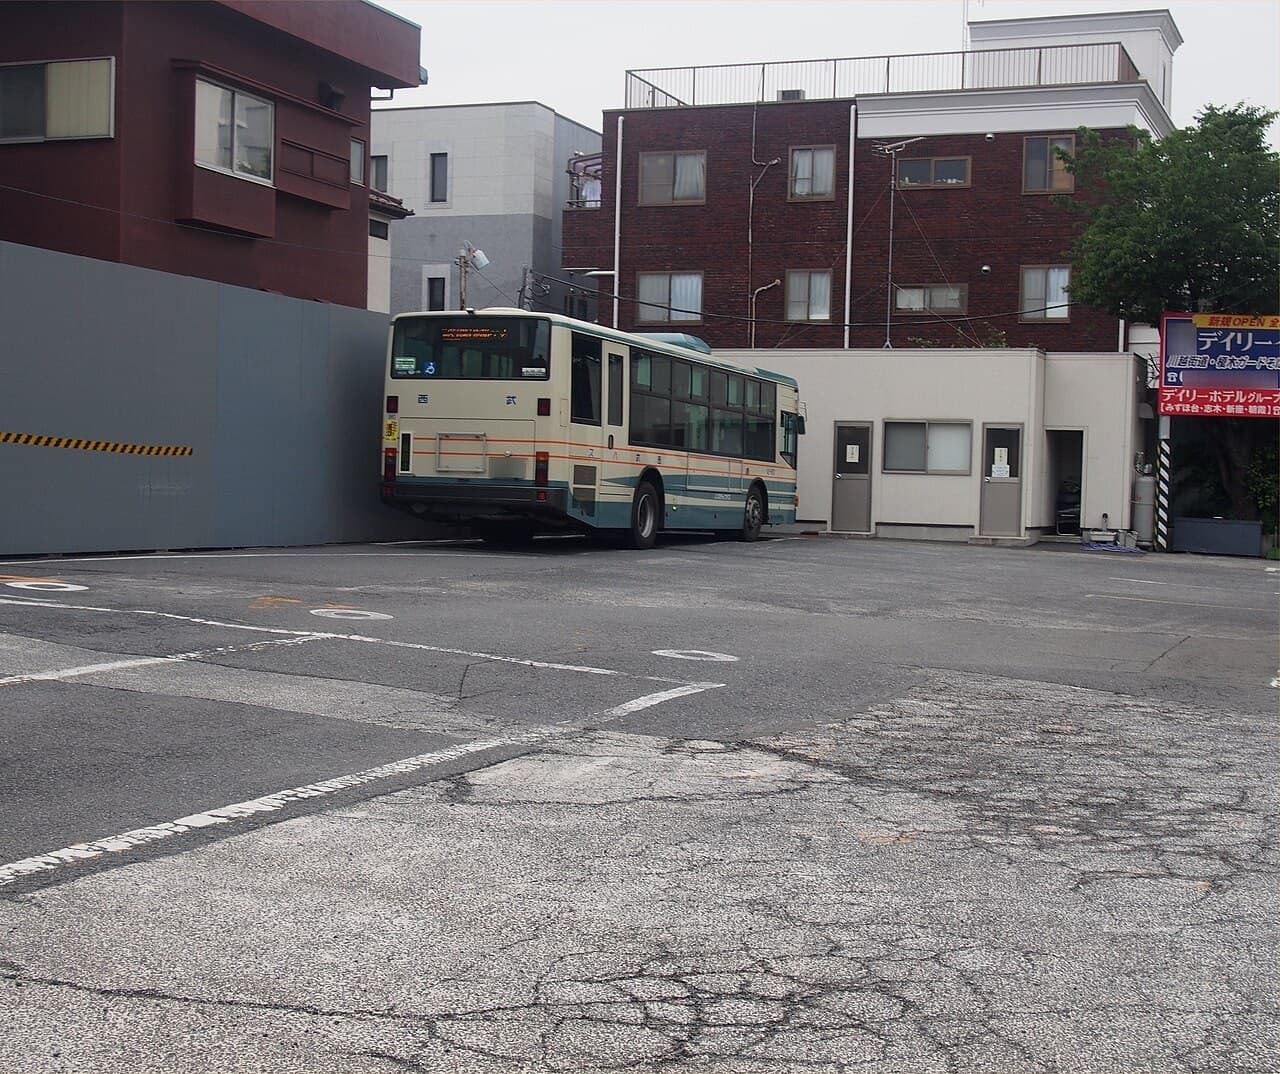
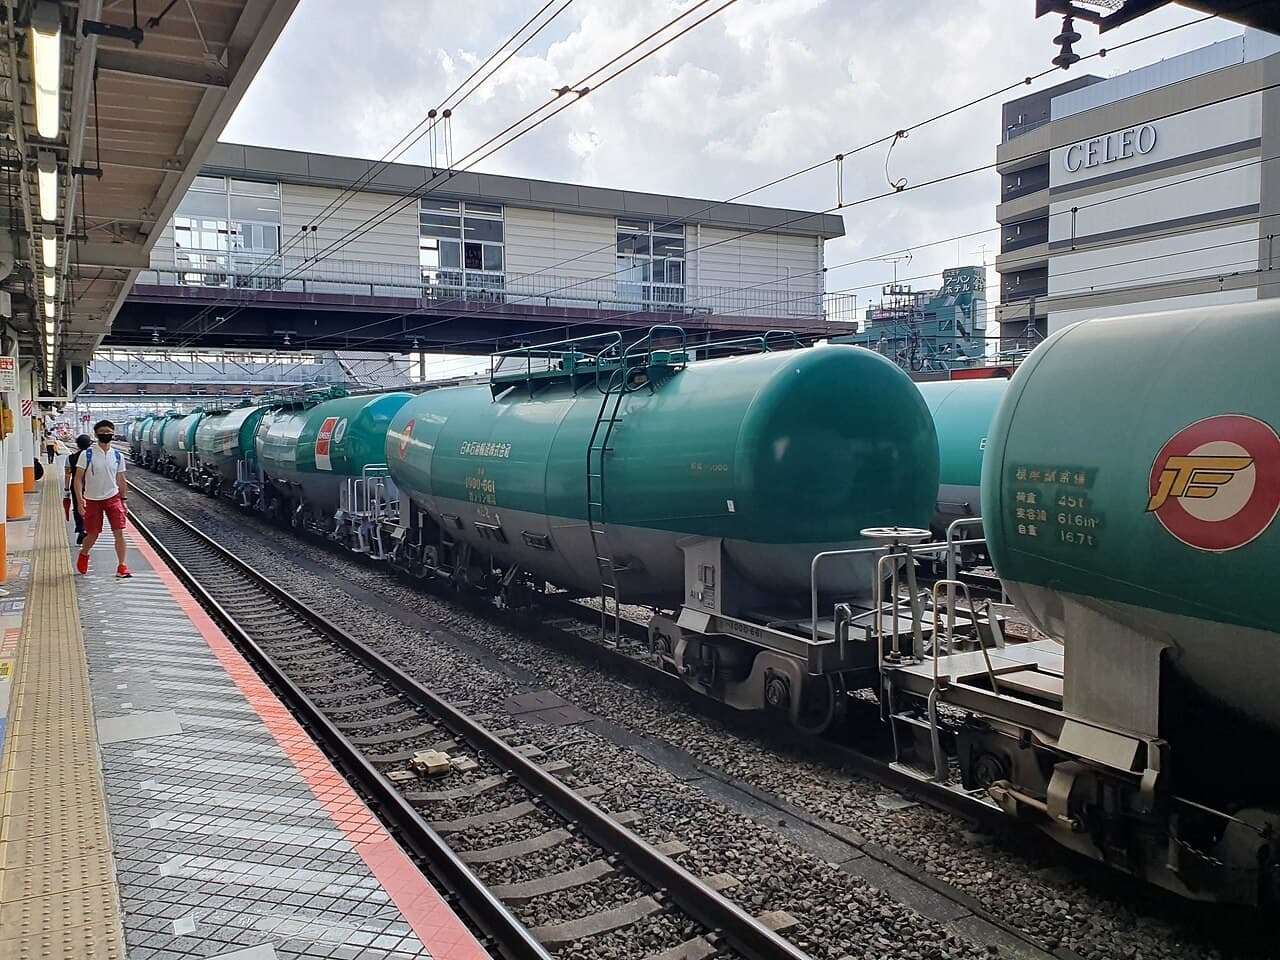
Cover and pedestrian-space photos: Kamemaru2000 / CC BY-SA 3.0, 2009, cover cropped, original on Wikimedia Commons. Greenery photo: Koujigenba / CC BY-SA 3.0, 2010, original. Both are area illustrations and do not represent current site conditions.
Tags
#KamiItabashi #KamiItabashiStationSouthExit #Itabashi #Tokiwadai #TobuNerima #UrbanRenewal #Redevelopment #PedestrianEnvironment #TransportPlaza #AskingRents #WholeBuildingIncomeProperty #TokyoRealEstate #Urbalytics
References
- Merkmal/Yahoo, 2026-10-12, on-site report from Kami-Itabashi (four pages)
- Itabashi City, updated 2026-03-19, Kami-Itabashi South Exit urban planning outline
- Itabashi City, East/West district explanation
- Itabashi City, updated 2026-09-24, South Exit public facilities Q&A
- Urbalytics, Itabashi City public report and the three-station statistics used here (filters in text)
Copyright: This article is original content by the author. Please do not reproduce, copy, or quote without permission. For usage requests, please contact the author or this site.