Words: 1691 | Estimated Reading Time: 9 minutes | Views: 0
The 749-unit plan in Mikawashima will bring new residents and broaden housing options; whether existing rental buildings can retain tenants depends on everyday convenience and living conditions.
Author: Luo | Data verified as of October 11, 2026
To gauge a street’s value, start with the people who pass through it every day
Mikawashima is often presented alongside Shin-Okubo, but the two cannot be valued with the same commercial assumptions. A six-page Toyo Keizai feature on October 11 walked through grocers and eateries around JR Mikawashima Station, portraying a district that has long served local residents. For rental-building owners, the most useful insight is seeing where tenants shop, eat, and head home every day.
Such daily-life networks support residential choice, but they do not translate directly into rent premiums. Long-time residents rely on familiar stores and walking routes; newly arriving families will still compare interior space and management quality. Before positioning a street’s cultural character as a listing advantage, owners should state the concrete conveniences it brings to specific households.
Redevelopment will introduce new variables into that daily life. Arakawa City’s published project plan targets the north side of JR Mikawashima Station, in Nishi-Nippori 1-chome, covering roughly 1.5 hectares. Underused plots and aging wooden structures are to be assembled for joint redevelopment, concentrating housing and public facilities. The project serves station-front functional renewal and includes disaster-mitigation improvements.
Whether legacy shops can sustain operations must be assessed store by store. Merchants’ expectations for new residents are managerial judgments voiced in interviews, not realized sales growth. Where foot traffic from the new tower exits to the street and on which side people spend will affect nearby shops; simply sharing the same station area does not guarantee equal gains for every building.
Find properties in 東京都荒川区
Individual listings, price-change history, closed transactions and AI valuations are available on a free account.
Within the 749 units, which layouts could compete with existing supply?
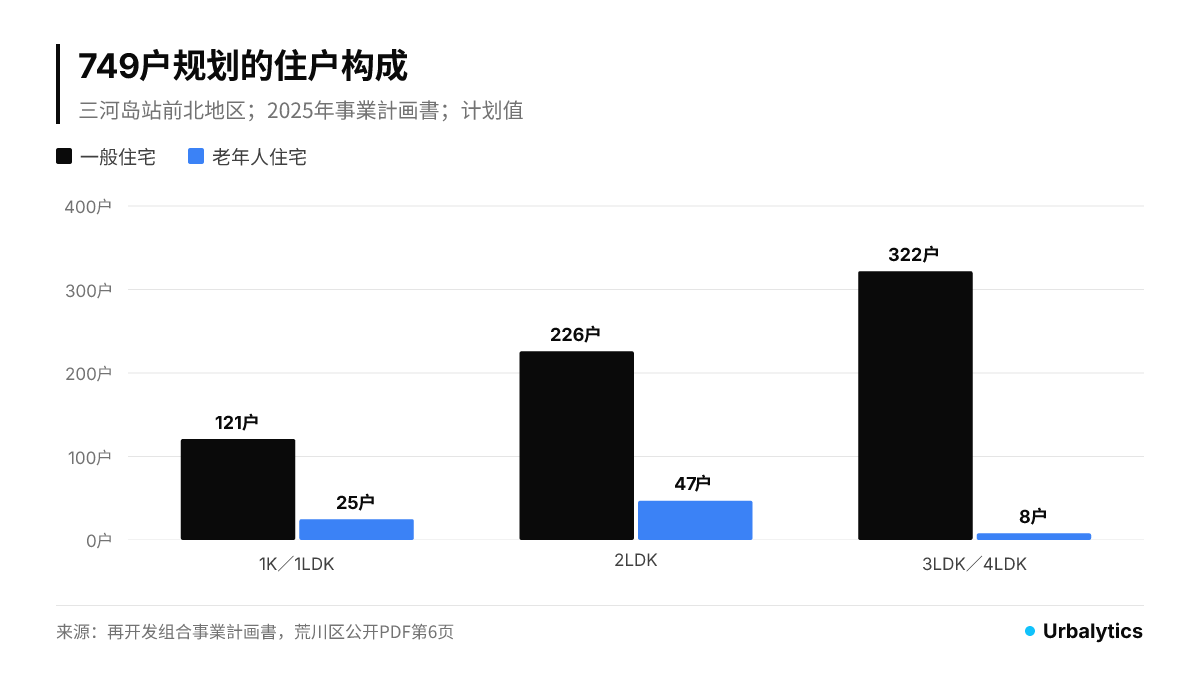
This verification uses Arakawa City’s 2025 project plan: 749 units are planned, comprising 669 general units and 80 for seniors. The high-rise portion is 43 stories above ground, about 160 meters tall, with total floor area of approximately 89,713 sq m. These are planned values and cannot be used to claim the building is completed or occupied.
For rental operators, the unit mix matters more than the headline count. Among general units, 1K/1LDK total 121, 2LDK 226, and 3LDK/4LDK 322; the senior units correspond to 25, 47, and 8, respectively. Larger layouts account for a notable share, but the buyer profile for for-sale product still depends on pricing and actual sales; you cannot infer incremental renter numbers from layout alone.
749 units does not equal 749 new rental units. The plan involves continuity for rights holders, and some residents may return; whether the new homes will be rented out and when they would hit the leasing market is not knowable from current materials. Counting all units as direct competition to nearby rentals overstates supply shock; ignoring the substitutability of new homes understates it.
An existing small unit and a newly built family unit may be far apart in size and total budget. The more relevant comps are listings that serve similar living needs at rents tenants can afford. When renovating an older building, test whether your layouts fit target households—don’t automatically upscale finishes and asking rents just because a tower is planned.
Current asking conditions still diverge; tower expectations are no substitute for rent underwriting
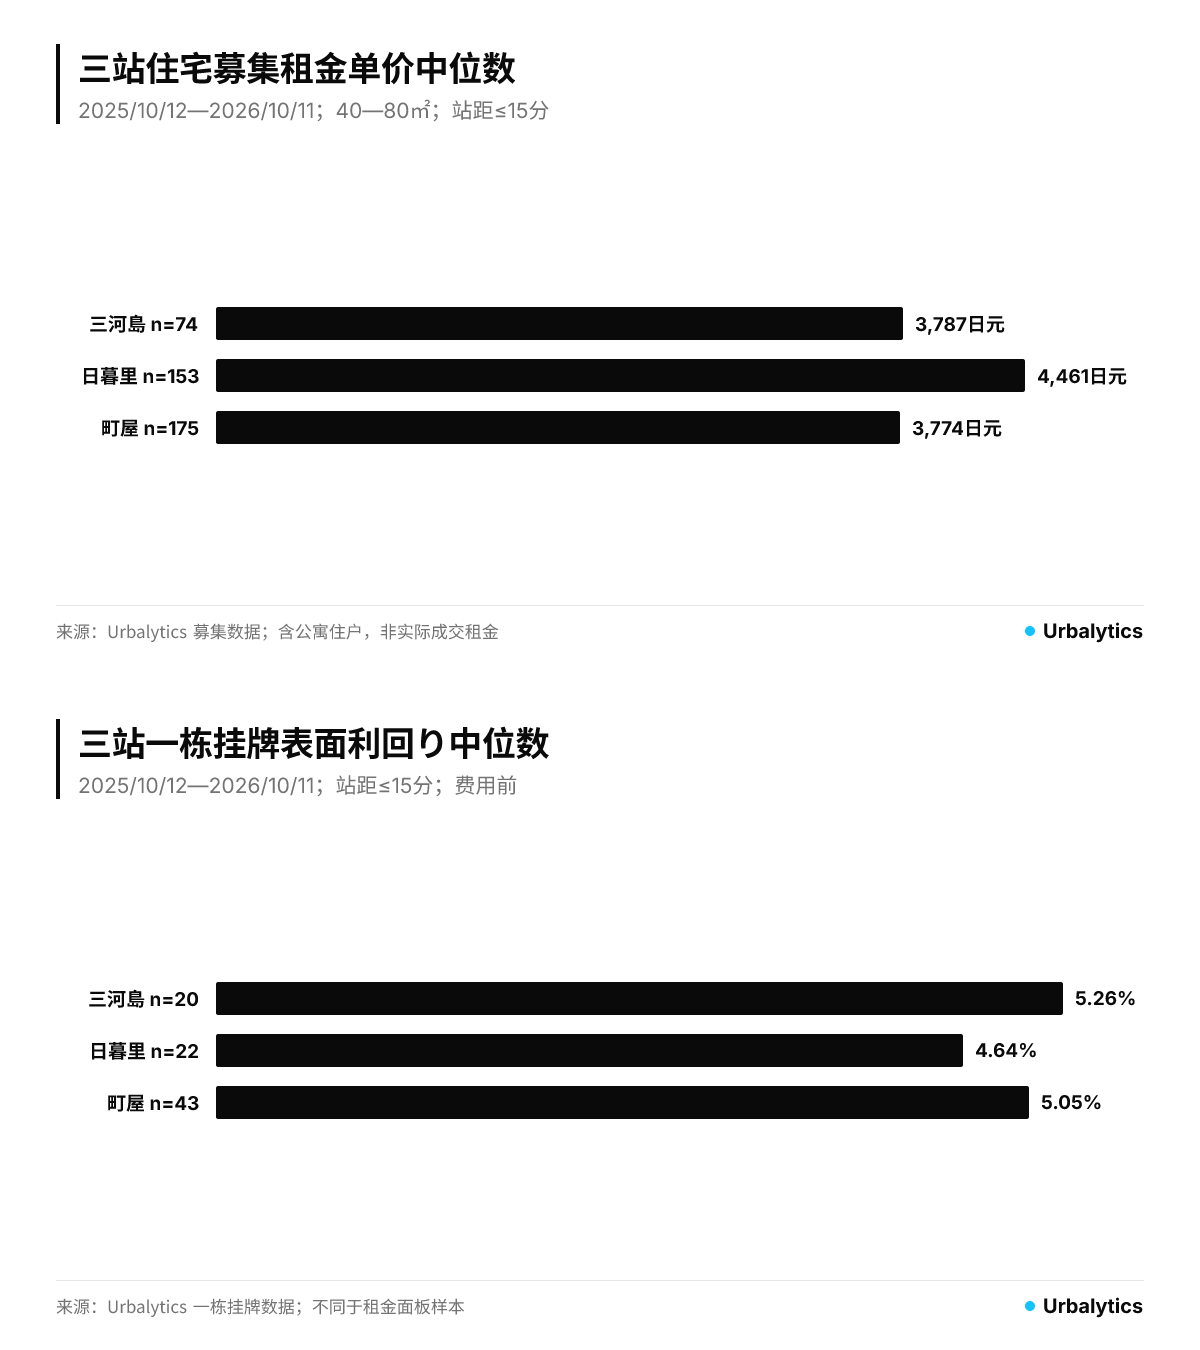
Using Urbalytics, we queried Tokyo residential listings from October 12, 2025 to October 11, 2026, limited to within a 15-minute walk of the station and unit sizes of 40–80 sq m. After de-duplication: Mikawashima 74 entries, Nippori 153, Machiya 175. The MANSION scope also includes wood-frame and light-steel apartment units; not all are high-rise condo stock.
Median asking rent per sqm at the three stations was roughly 3,787, 4,461, and 3,774 JPY/sq m/month, with median monthly totals of ¥189,500, ¥220,000, and ¥207,000, respectively. Because totals and unit rates are separate medians, do not divide one by the other to back out a "standard" unit size that no actual listing matches.
Mikawashima’s unit rate is close to Machiya’s and below the Nippori sample in this pull. We did not normalize for building age or in-building amenities, so differences also reflect listing composition. Station areas may overlap, and the three counts cannot be summed as a regional total. These serve as reference points for current asking conditions, not proof of how much premium the station itself contributes.
Over the same period and station-distance filter, median gross yield on whole-building listings was 5.26%, 4.64%, and 5.05%, based on 20, 22, and 43 buildings, respectively. Samples for Mikawashima and Nippori are small, so a handful of listings can move the median; this whole-building query did not apply a 40–80 sq m unit-size filter and represents a different asset set from the rent panel.
Gross yield is listing annual income divided by asking price, before vacancy and operating costs; whether that income is pro forma at full occupancy or in-place must be checked at the listing level. Do not multiply residential asking rents by total building area and combine with these yields to derive prices. Older assets with heavier capex needs may show higher headline yields yet leave less distributable cash.
Public-space improvements must show up along commute and homebound routes
Lower floors are planned to host retail and daily services, plus a multi-purpose gymnasium; the plan also provides linear promenades and a plaza. These may improve the station-front pedestrian environment, but actual tenants and operating models require follow-up verification. Do not write "scale sufficient to host a supermarket" as if a specific supermarket brand had been secured.
Benefits to nearby rental buildings often occur along the way home. Whether detours shrink, whether it’s easier to reach the station in rain, and whether streets are comfortable at night are more concrete than "a major redevelopment nearby." Buildings slightly farther away may benefit from improved circulation, while those near the site must also consider living conditions during construction.
Nippori’s existing mixed-use developments offer an observable comparison: high-rise housing can co-exist with station-front retail, but that does not mean Mikawashima will replicate its rents. Transit options, surrounding stock, and operating quality differ. Comparisons should surface what to diligence in living conditions, not import another station’s pricing.
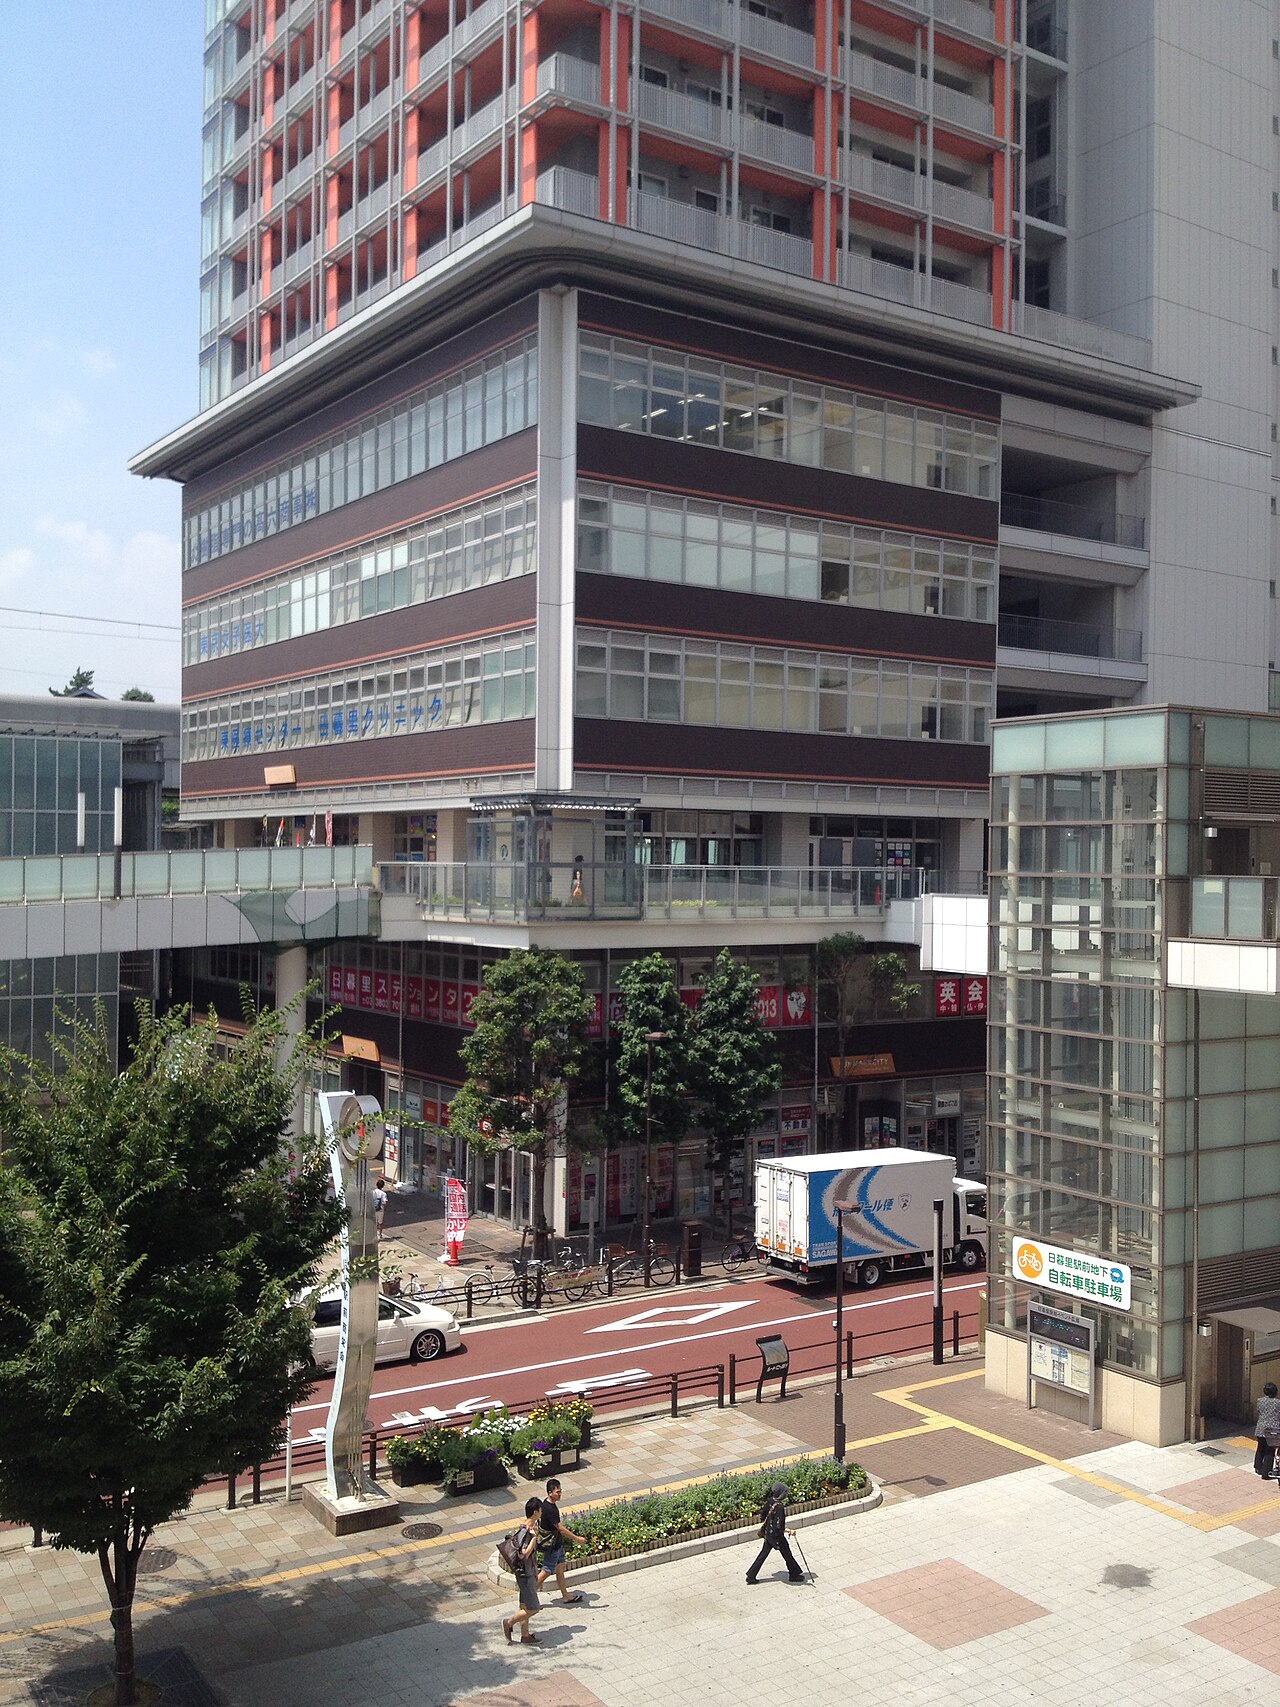
Our past Sagamihara Station North Exit analysis discussed timing gaps between transport engineering and land use, while our Hachioji South Exit renewal analysis focused on how public spaces reshape station-area life. Mikawashima likewise requires step-by-step verification of walking paths and facility arrangements, not just comparisons of total project area.
Sources have multiple versions; holding plans should leave room for updates
Arakawa City’s October 2025 executive-meeting materials note a total project cost of about ¥64 billion, rights-conversion approval on September 30 of the same year, and a schedule of construction in FY2026 with completion in FY2030. Media that day also cited FY2030 completion, but an older administrative timetable does not prove what construction stage the site had reached by October 2026.
Public materials also differ by version. Earlier residential plans showed 750 units; early urban-planning briefs showed around 760. This article uses the 2025 project plan’s 749 and does not stitch the versions into a growth trend. We likewise do not force a single start or move-in month; before acquiring nearby property, confirm the current schedule and road-use arrangements with the project entity.
When underwriting hold returns, start with existing leases and comparable current asking conditions, then update achievable rents after new facilities open. If construction noise or circulation changes arise during redevelopment, check the target property’s location specifically. Writing these waiting costs into your model is easier to audit than booking unverified rent growth upfront.
Urbalytics’ Tokyo Open Market Report and Arakawa-ku Whole-Building Yield Report can serve as entry points for ongoing monitoring. Arakawa-ku’s public page shows a gross yield of 5.06% across 64 cases in September 2026; this is a monthly, ward-wide metric, different from this article’s near-one-year station-area screen, and should not be strung onto the same trend line to explain redevelopment effects.
At the next turnover, keep the prior contract rent on record, then document the adjusted asking amount and the actual signed result; also retain the walking route from the unit to the station. After project updates, only these records will show whether tenants accept the new conditions. The tower’s unit count will be in planning documents; changes in an older building’s rent must still be proven by your own leasing outcomes.
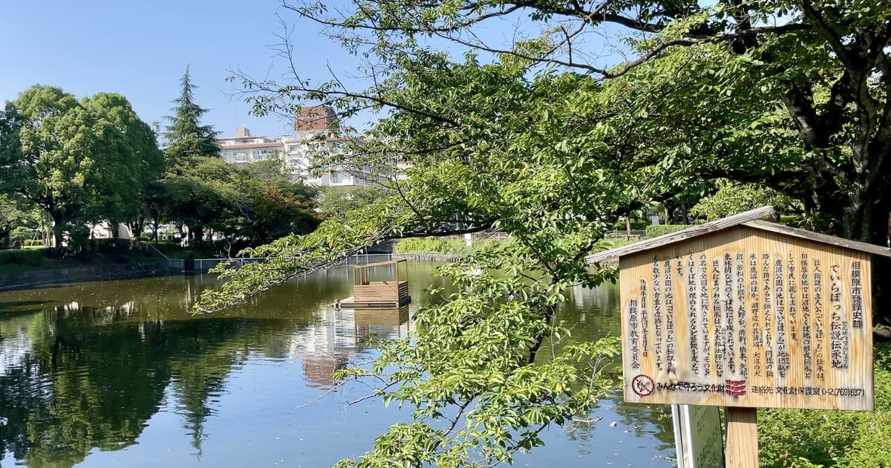
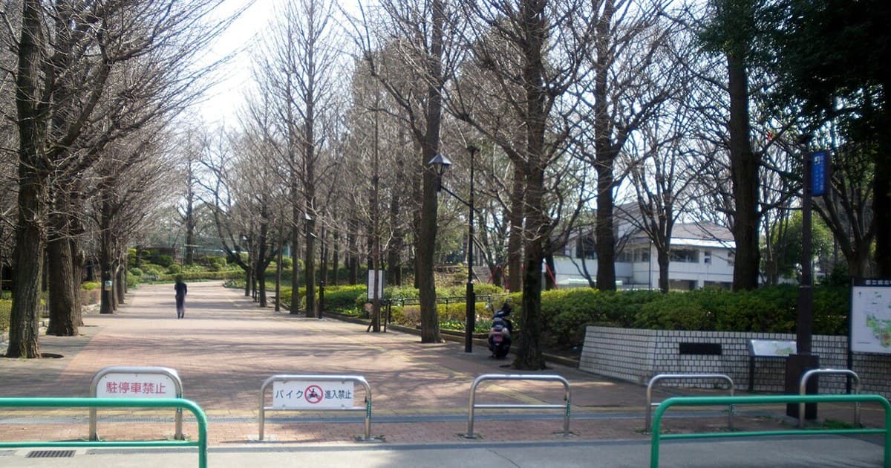
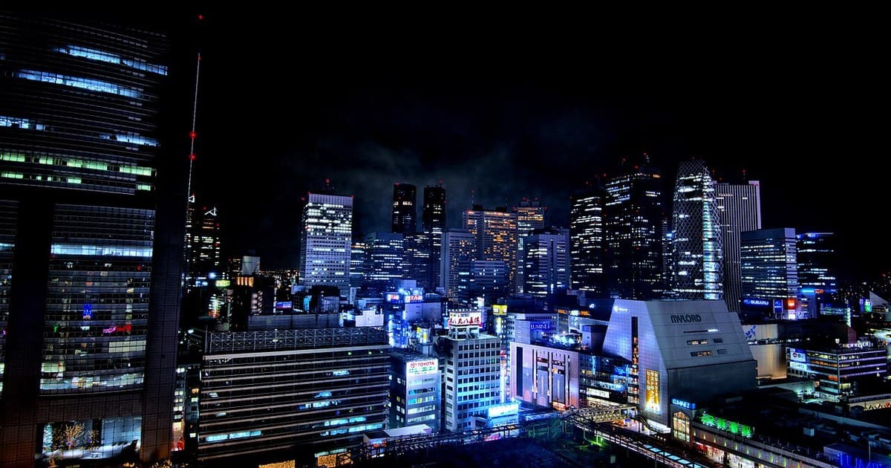
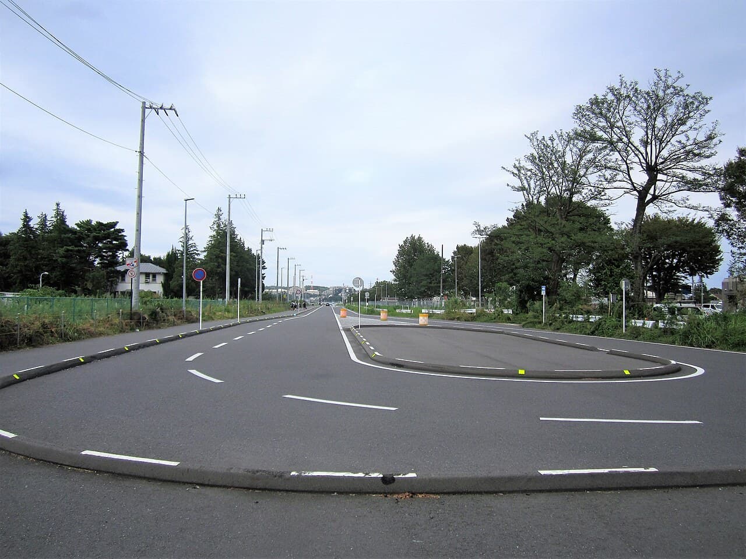
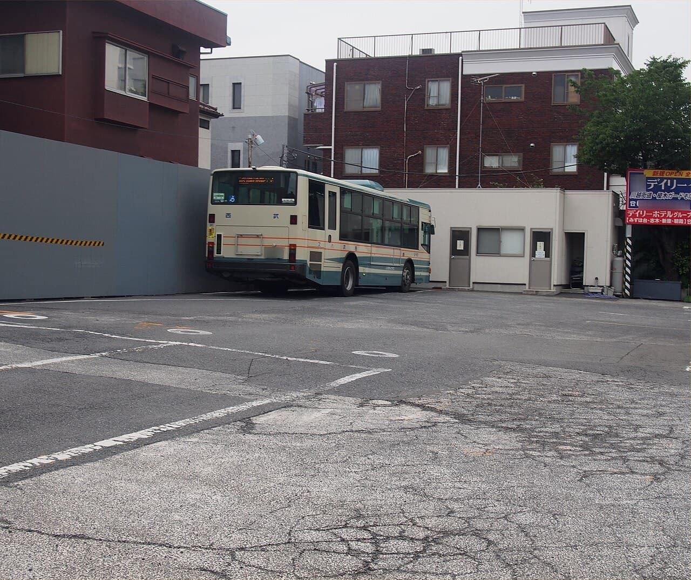
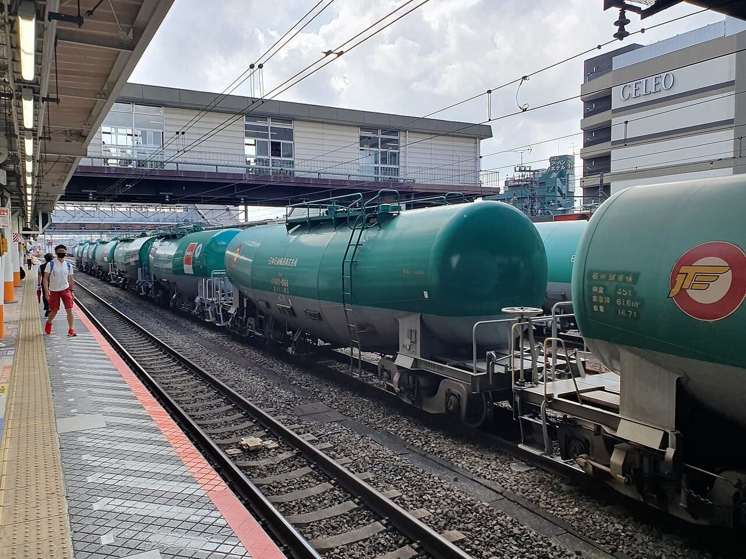
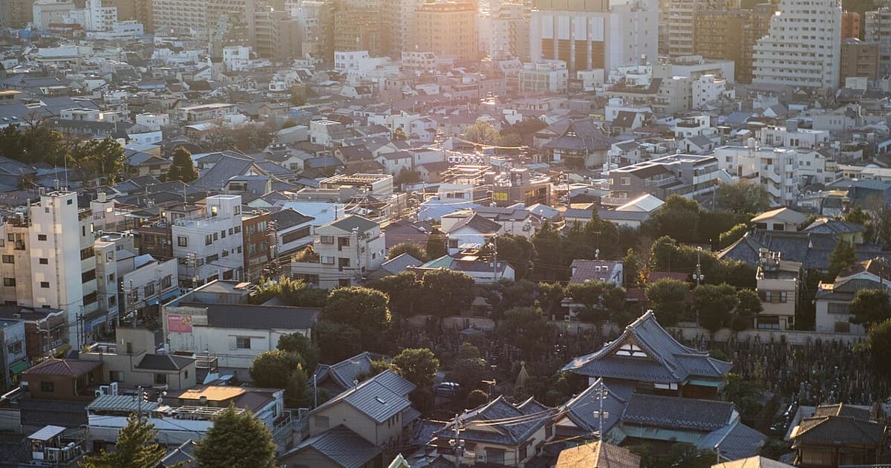
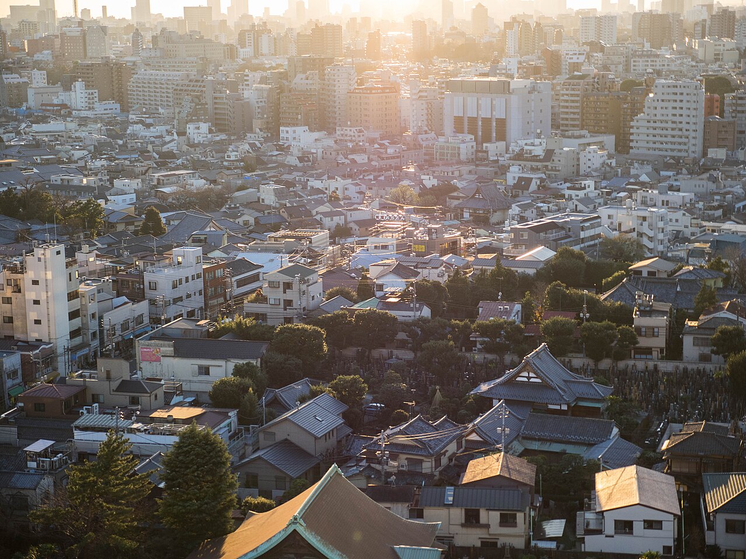
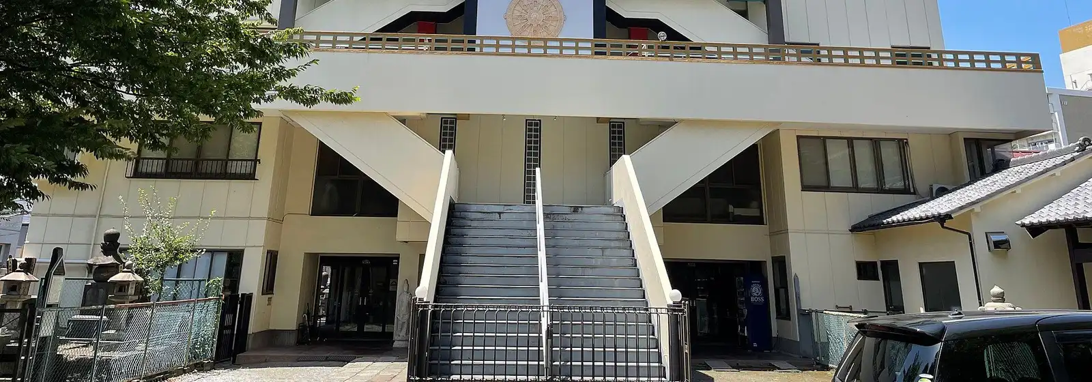
Cover and area reference: Joon Kyu Park / CC BY-SA 3.0, historical photo from 2015, cover cropped, Wikimedia Commons original. Nippori comparison photo: Banku / CC BY-SA 4.0, 2014, original. Historical images do not represent the current project status.
Tags
#Mikawashima #Mikawashima Ekimae North District #Arakawa #Nishi-Nippori #Nippori #Machiya #Urban Renewal #Redevelopment #Housing Supply #Rent Levels #Whole-Building Income Property #Tokyo Real Estate #Urbalytics
References
Copyright: This article is original content by the author. Please do not reproduce, copy, or quote without permission. For usage requests, please contact the author or this site.
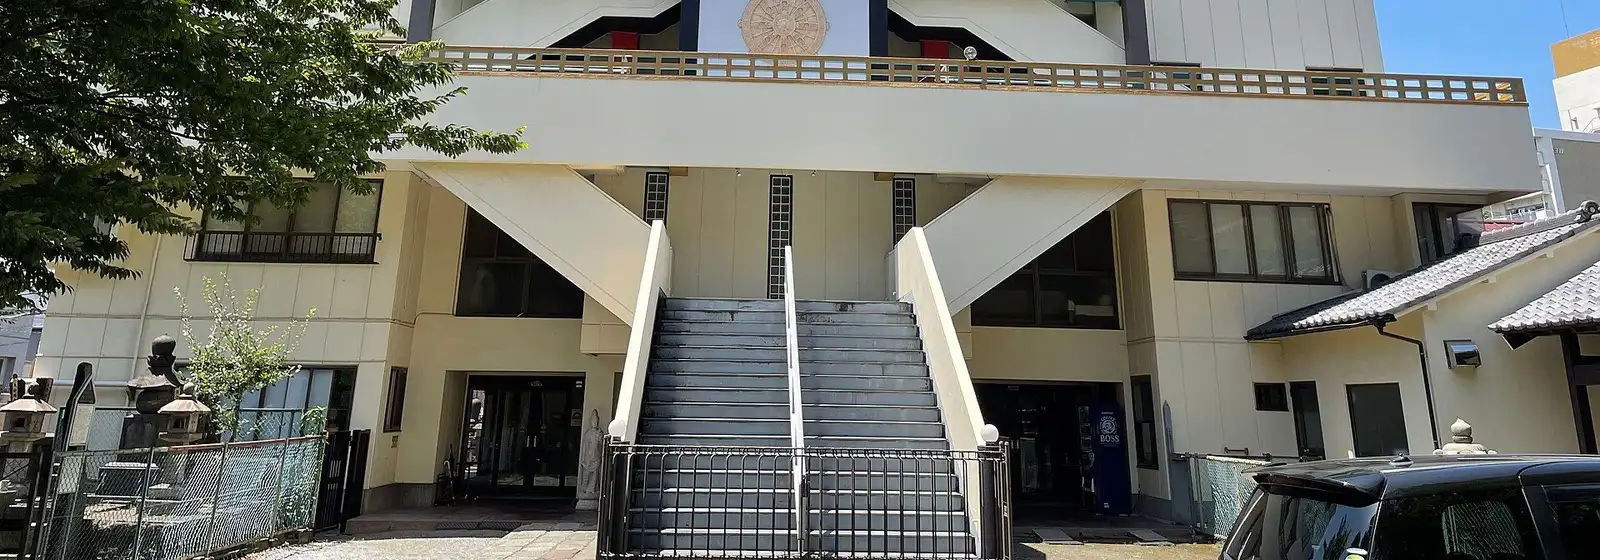
Photos in this article: Entsuji (Arakawa) Higa4/CC0(トリミング) Wikimedia Commons·Mikawashima Station across road User:Sushiya/CC BY 3.0(トリミング) Wikimedia Commons·日暮里駅全景 Punkssand/CC0(トリミング) Wikimedia Commons·Machiya Nichōme Station Sidecoast/CC BY-SA 3.0(トリミング) Wikimedia Commons·開成中学校・高等学校 Punkssand/CC0(トリミング) Wikimedia Commons