Words: 1567 | Estimated Reading Time: 8 minutes | Views: 37
Fuchinobe’s public-facility renewal is entering the tendering phase. Whether nearby rental buildings benefit will depend on tenants’ daily routes and the eventual use assigned to the station-front land.
Author: Luo | Facts verified as of October 13, 2026
Relocate public functions first; station-front land is a separate decision
The update at JR Yokohama Line Fuchinobe Station’s South Exit is moving from planning debates to concrete procurement. A Kenbiya report on October 13 brought it back into investors’ view; Sagamihara City’s project page shows that on September 8 the city published revised tender documents (based on the competitive dialogue results).
This phase addresses public facilities already in use. Six existing functions—including the library and audio-visual media library, Ono-Kita Community Center, and community administrative services—will be consolidated into a multi-purpose facility inside Kanuma Park. The park itself will be updated. Understand this first: dispersed destinations will be centralized, and residents’ routes for errands and leisure may shift accordingly.
The latest Requirements Specification sets the multi-purpose facility’s gross floor area at about 7,500 sqm, with an opening deadline of before March 2031; Kanuma Park’s full reopening deadline is before March 2034. The operator will propose exact dates within these limits. These are tender requirements—they do not mean the facilities are built or imminently usable.
After relocation, the former station-front sites still require a use decision. The city defines the park and multi-purpose facility as Phase 1, and the post-relocation land utilization and station-front bicycle parking renewal as Phase 2. Having procurement documents for Phase 1 does not mean Phase 2 has confirmed residential supply.
This distinction affects pricing. If marketing materials bundle the library relocation, mall construction, and new housing into a single near-certain storyline, investors should unpack the evidence behind each item. Confirmable facility updates can inform holding-period context today; undecided private uses should remain in scenario analysis.
Convenience propagates along use routes—and redistributes foot traffic
Once the facilities are consolidated, nearby housing may enjoy clearer day-to-day convenience: borrowing books while taking children to the park, or bundling administrative errands with regular trips. For units close to the park and with easy station access, this usage pattern explains tenant fit better than a generic “inside the redevelopment zone” label.
Convenience is not just the straight-line distance from building to park. From a resident’s front door, needing to cross busy intersections or walking through poorly lit segments at night changes the experience. Within the park, entrance locations and usable areas during construction also shape how family tenants use it.
The city’s Basic Plan notes morning peak mixing at the South Exit intersection and identifies the need to renew the station-front bicycle parking. For tenants who cycle to the station, the location and user conditions of the parking are core to their commute. Adding a public destination in the plan does not offset the inconvenience of a longer or more complicated bike-parking route.
Streetfront shops face a different shift. Visits previously tied to the community center and similar facilities may pivot toward the park; shops along the new routes may gain fresh demand. This mechanism is a valid research angle, but whether a shop benefits depends on its target customers and opening hours—do not apply residential rent logic directly.
What ultimately goes onto the station-front land will further alter competition. The 2024 private-sector sounding published by the city included concepts combining commercial and residential uses and proposals to co-operate bicycle parking with other facilities. These are feasibility ideas from companies, not city decisions on what will be built.
If housing is added later, existing rentals should watch for the simultaneous arrival of new residents and new competing stock; if commercial or community services are added, impacts will be more about shopping and daily use. Applying a uniform “development premium” to all units now would prematurely bake uncertain uses into certain income.
Three-station samples describe today’s listing conditions; they cannot price future uses
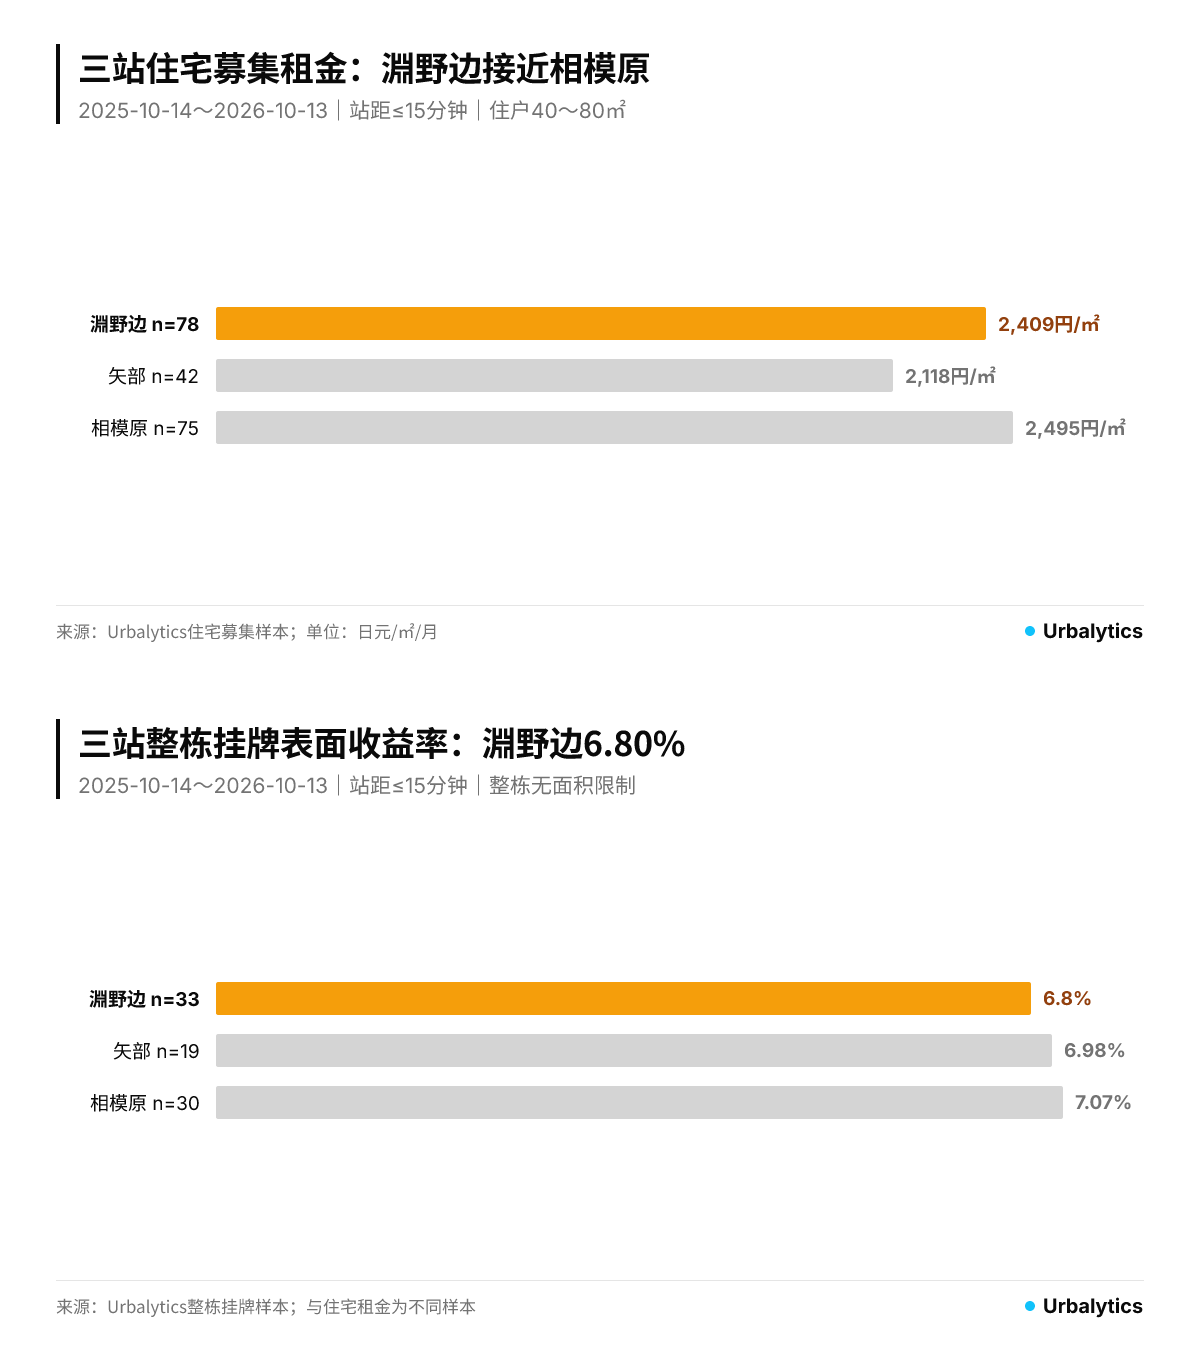
To evaluate Fuchinobe rentals, start with a current rent benchmark. Using Urbalytics, we queried Kanagawa residential listings from October 14, 2025 to October 13, 2026, filtering for units within a 15-minute walk of the station and 40–80 sqm, and compared them with Yabe and Sagamihara on the Yokohama Line.
Median advertised unit rent at Fuchinobe is about JPY 2,409/sqm/month, versus JPY 2,118 at Yabe and JPY 2,495 at Sagamihara. De-duplicated samples numbered 78, 42, and 75, respectively. Under these filters, Fuchinobe is close to Sagamihara and above Yabe—an initial compass for targeting similar tenants.
Median monthly total rents are JPY 115,500, JPY 95,000, and JPY 117,000, respectively. Unit price compares listing levels across tenants; total rent checks budget conditions for specific leases. These are separate medians—do not divide them to claim a regional “standard unit size.”
For whole-building pricing, we separately checked listed gross yields for entire buildings under the same date window and walk-distance filter. Median gross yields were about 6.80% at Fuchinobe, 6.98% at Yabe, and 7.07% at Sagamihara, from 33, 19, and 30 buildings, respectively. Fuchinobe listings do not show meaningfully higher yields in this comparison set.
These figures help screen quotes but cannot value a specific building. Whole-building gross yield is derived from listed annual income and asking price, before operating expenses. Whether annual income assumes full occupancy or current income must be checked listing by listing. Vacancies, capex needs, and in-place leases at the target asset determine whether the marketed income is achievable.
Data notes: Residential and whole-building are different samples; do not stitch them into a fictional yield building. The residential sample includes condominium units and wood/steel low-rise apartments, without harmonizing age or amenities; the whole-building sample has no 40–80 sqm unit-size filter. Walk sheds of the three stations may overlap; counts are not additive. Queries cover areas around each station without North/South Exit splits, serving as current listing references and not attributing any rent uplift to this public-facility update. Yabe whole-building n is only 19—treat as indicative.
For holding decisions, separate what rents today from what may improve tomorrow
The practical value of the Fuchinobe update is to help investors specify whom a building serves. For family-oriented units, investigate actual usage links with the park and public facilities; for assets relying primarily on commuting demand, prioritize station routes and bicycle-parking conditions. These tenant types will not necessarily pay more rent for the same environmental change.
At acquisition, base income should start with in-place leases. Calibrate vacant units to comparable listings with similar size and specs, then cross-check the actual South Exit routes. Marking up Year 1 projected rent solely because a new public building will open skips the lag between facility opening and tenants’ willingness to pay.
Construction impacts should be assessed by location. For residences near park entrances, monitor hoarding lines and partial openings; for assets along key connectors, track access changes. Record actual viewer feedback at each re-listing to judge whether to adjust marketing or terms—no need to preemptively haircut income for the entire station area.
Only after Phase 2 uses are officially announced is it appropriate to discuss supply competition further. If new rental housing appears, compare unit sizes, specs, and delivery cadence; if new commercial space appears, re-check footfall directions for streetfront units. Keeping these paths separate avoids using a single optimistic assumption to cover all future states.
Urbalytics’ Kanagawa public market report offers an entry point for ongoing monitoring; as of verification, the latest compiled month is September 2026. Its regional monthly lens differs from this article’s roughly one-year station-area samples and should be viewed separately. Our earlier Sagamihara Station North Exit transit and development analysis covers another infrastructure issue on the same Yokohama Line; the Hachioji South Exit public-space update analysis compares public facilities and residential usage. Neither substitutes for Fuchinobe’s leases and use decisions.
For investors actively touring assets, next steps can be codified into a checklist: in-place leases and comparable listings for the target building; actual routes from the front door to the station and park entrances; and official updates on Phase 2 municipal land uses. Only improvements that link to target tenants’ usage needs belong in that building’s income scenarios; until then, price against what can be leased today.
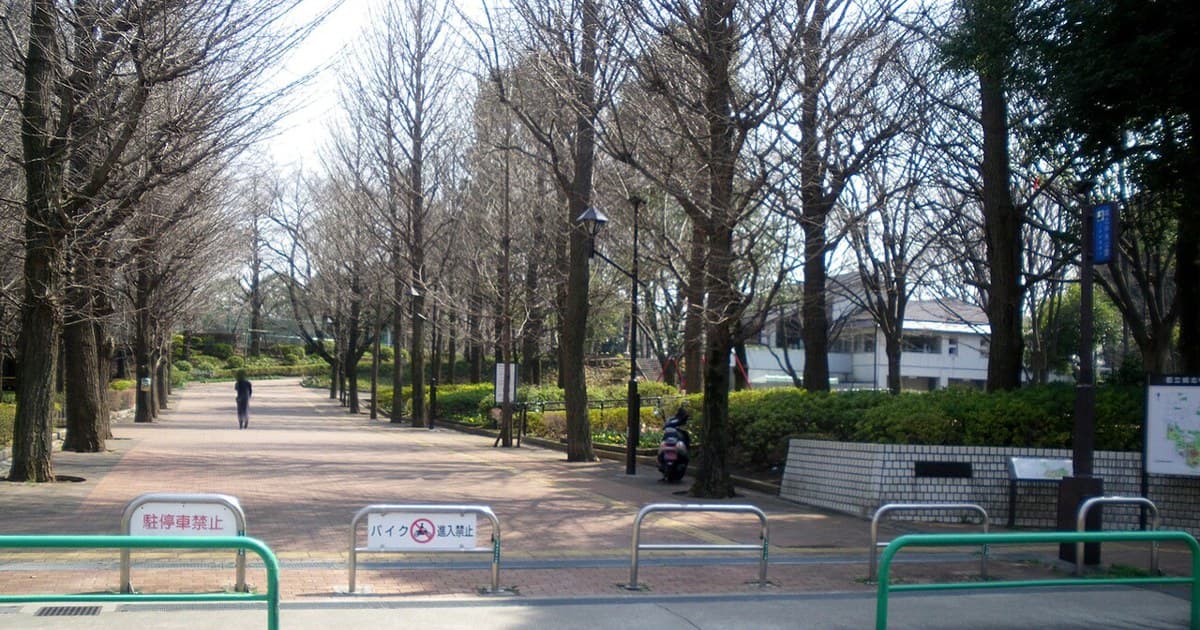
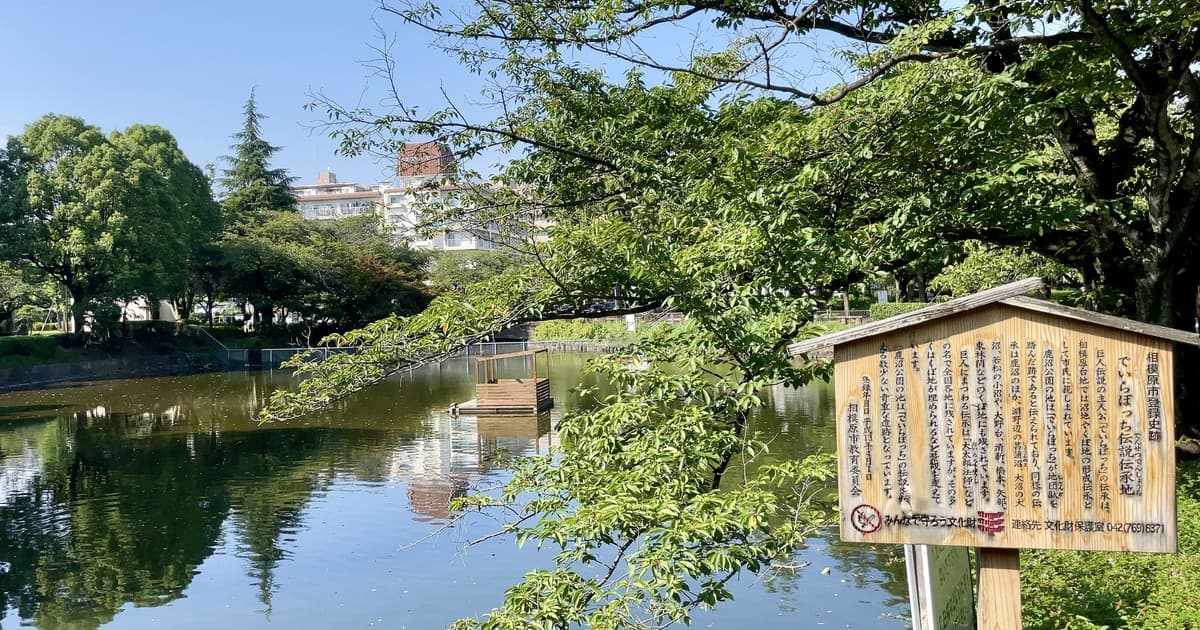
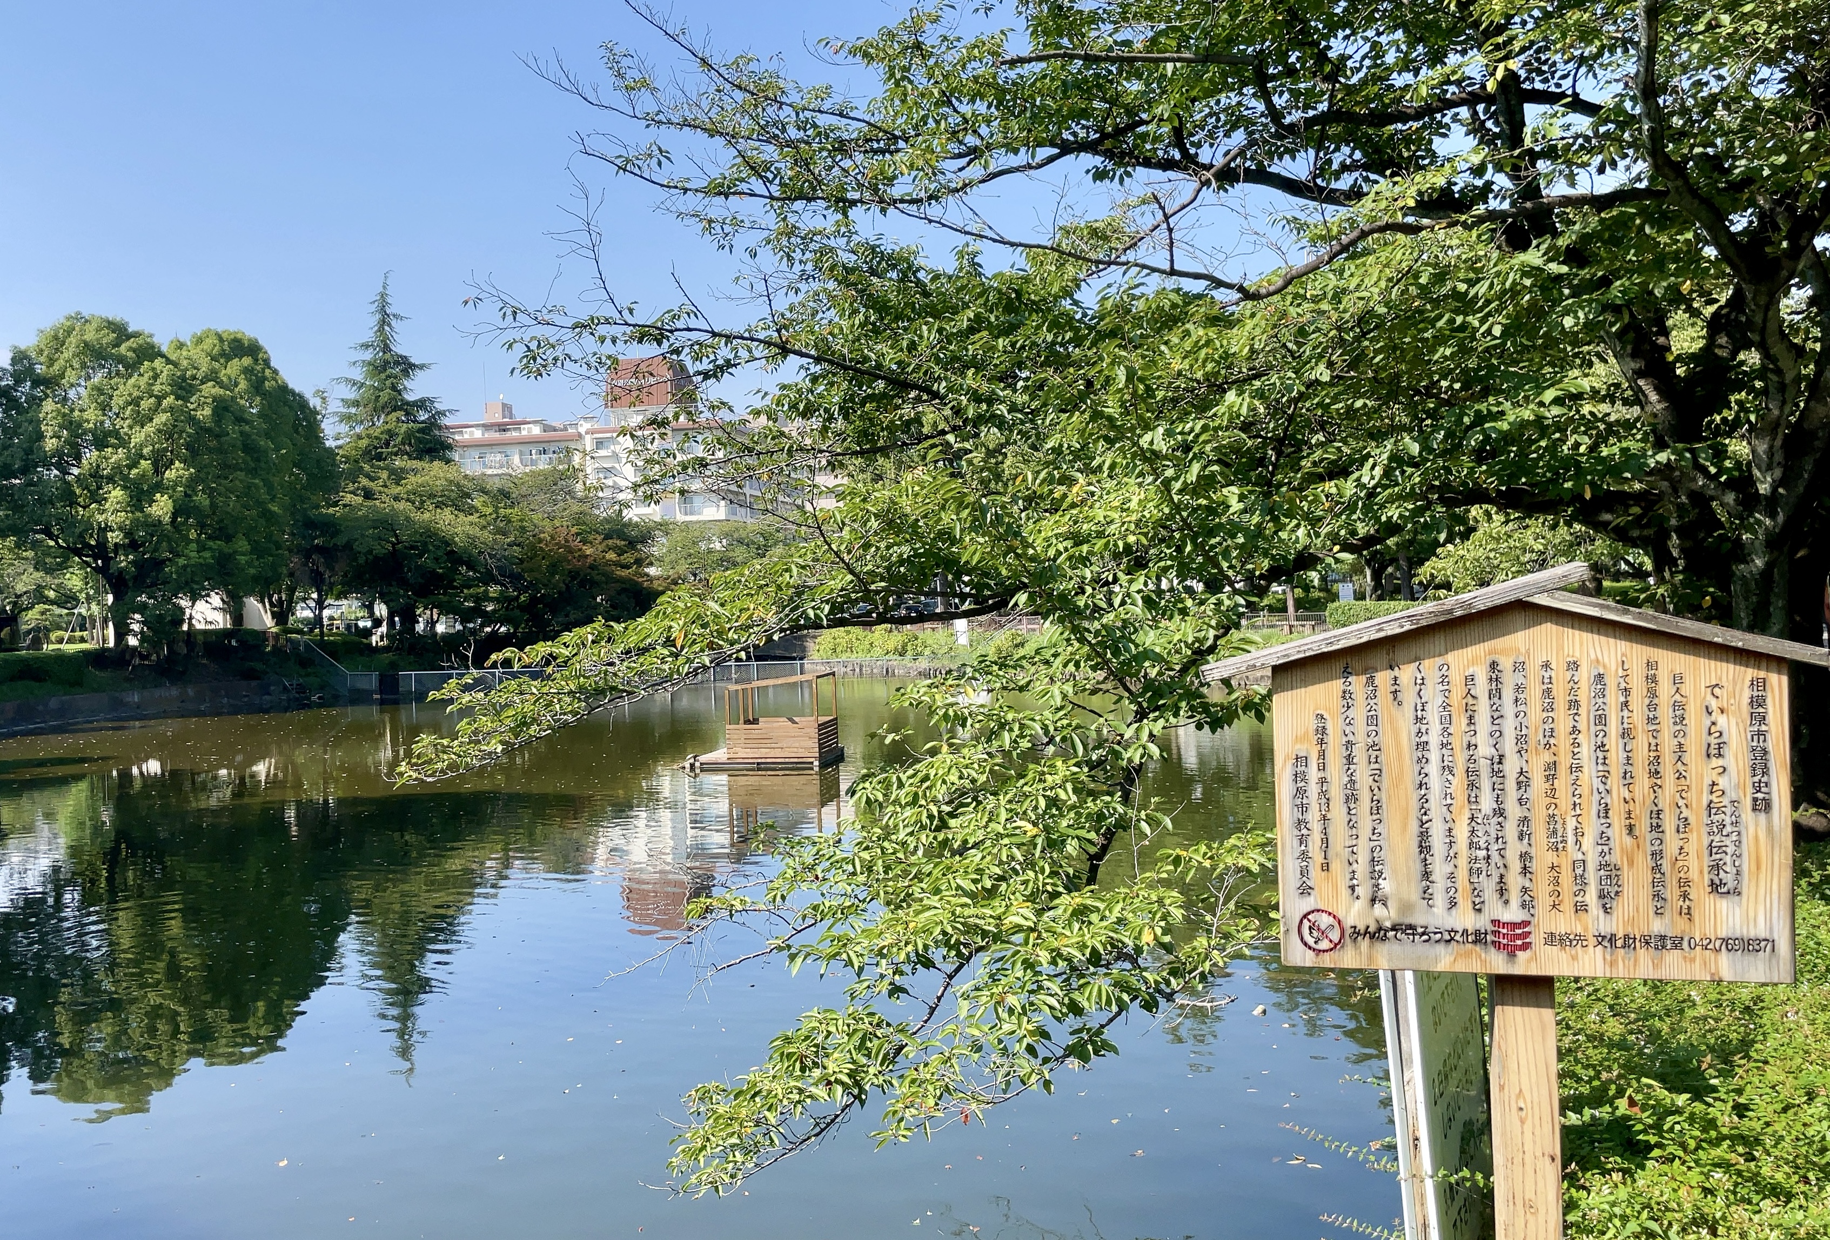
Cover and inline photo: Kanuma Park, Shiratori Pond, historical photo from August 27, 2022; not a current construction site or a completed rendering. Photo: 海獺 / Wikimedia Commons, CC BY-SA 4.0. Cover cropped; used under the same license.
Tags
#Fuchinobe #FuchinobeStation #KanumaPark #SagamiharaCity #YokohamaLine #PublicFacilities #UrbanRenewal #StationFrontMunicipalLand #RentBenchmarks #WholeBuildingIncomeProperty #BicycleParking #KanagawaRealEstate #Urbalytics
References
Copyright: This article is original content by the author. Please do not reproduce, copy, or quote without permission. For usage requests, please contact the author or this site.