Words: 1689 | Estimated Reading Time: 9 minutes | Views: 37
Sagamihara City’s preliminary urban plan, published in October, proposes rezoning approximately 13.9 hectares at Hashimoto Station’s south exit from Category II Residential to Commercial, raising the maximum floor-area ratio (FAR) from 200% to 500%–600%. For owners and buyers of nearby rental buildings, the question is not how much floor space can be built, but who would occupy it—and whether current asking rents and sale prices already reflect those expectations.
What the preliminary plan changes—and where it stands
According to Kenbiya’s report dated November 15 and Sagamihara City’s planning briefing materials, the proposal revises land-use zoning, fire-protection zoning and the parking development district, while introducing a District Plan for the Area Around the Maglev Station. The change from Category II Residential to Commercial would raise FAR from 200% and building coverage from 60% to 80%. Approximately 5.7 hectares facing the transport plaza would have an FAR of 600%, while the remaining approximately 8.2 hectares would have an FAR of 500%. The area would also move from quasi-fire-prevention to fire-prevention zoning.
The district plan’s design deserves closer attention. It sets minimums as well as raising maximums: city materials specify minimum FARs of 200%–240% and minimum site areas of 300–2,000 m² across the districts. In other words, fragmented small sites and low-density development would be excluded, requiring development on larger sites at higher densities.
The proposed uses also have a clear direction. According to Kenbiya, the approximately 15.1-hectare district plan comprises 7 districts: Area A focuses on retail and business uses; Area B accommodates everyday services and urban housing; Area C supports regional exchange through tourism, local products and related activities; and Area D focuses on research and development and advanced industries. Apartments would not be permitted on lower floors. Apartment developments in Areas C and D would also need to provide a specified amount of non-residential floor space.
Procedurally, this remains a preliminary plan. It was available for public inspection from October 6 to October 20, and a public hearing took place on November 8. The city’s website has not yet published dates for the urban planning council review or formal adoption. Infrastructure is being delivered through UR Urban Renaissance Agency’s Hashimoto Station South Exit Land Readjustment Project, which reorganizes land parcels and infrastructure. Its project plan was approved in September 2025, covering approximately 13.7 hectares at an estimated cost of ¥29 billion, with a project period spanning fiscal 2025–2035.
The biggest uncertainty remains the maglev Chuo Shinkansen. Materials from Sagamihara City’s promotion headquarters meeting in June 2026 state that opening in 2027 is no longer feasible; no replacement opening date has been announced. FAR can be changed first, but both the station’s opening and the timing of demand for business space depend on that date.
Who is the additional floor space intended for?
The proposed rules direct most of the additional floor space toward retail, offices, research and development, and exchange facilities rather than housing. The ban on lower-floor apartments and requirements for non-residential space in some districts mean that even if residential towers emerge, their housing supply would be constrained by the required mix of uses.
For existing rental apartments within walking distance of Hashimoto Station, the main near-term issue is therefore not competition from new housing, but disruption from land readjustment and roadworks continuing through fiscal 2035. If business premises are actually developed, they would bring workers. Whether those jobs translate into rental demand depends on whether the occupants are R&D operations, offices or retail facilities; for now, that remains speculative.
The implications are more direct for land-rights holders within the south-exit area. Minimum site sizes and FARs would make standalone development of small plots difficult, leaving land assembly, joint development or partnerships with developers as the main options. This falls outside the scope of a typical rental-building investment, but determines who ultimately builds the floor space allowed by the 600% FAR, and at what pace.
How the market currently prices Hashimoto
To assess whether the proposal is already priced in, compare Hashimoto with Sagamihara and Machida, both also on the JR Yokohama Line. Urbalytics rental listings provide the following median asking base rents for apartments within a 10-minute walk, measuring 20–80 m² and listed over the past 12 months:
Hashimoto: ¥2,788/m², median monthly asking rent ¥76,000 (341 listings)
Sagamihara: ¥2,707/m², median monthly asking rent ¥77,000 (194 listings)
Machida: ¥3,145/m², median monthly asking rent ¥95,000 (492 listings)
For offices listed over the past 24 months, median asking rent per square meter was ¥3,647 in Hashimoto (15 listings), ¥2,342 in Sagamihara (58 listings) and ¥3,623 in Machida (69 listings). Hashimoto’s office asking rents are close to Machida’s, but just 15 listings over two years point to a very limited existing office stock. The sample is indicative only.
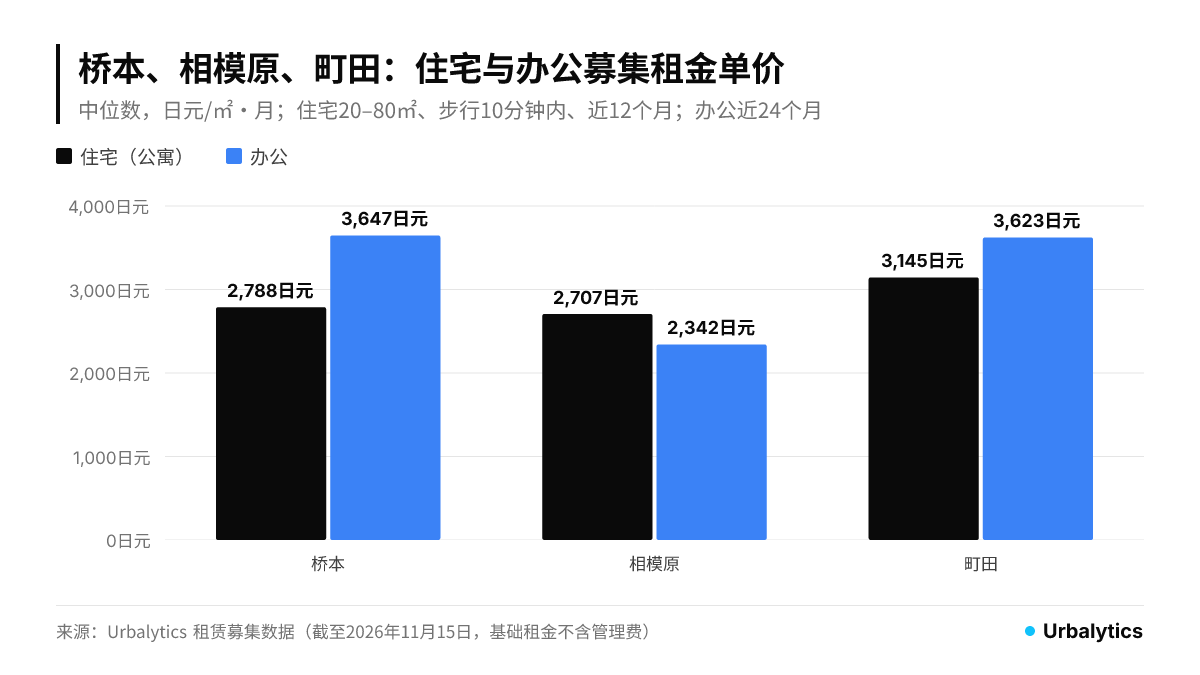
Residential asking rents in Hashimoto are almost level with Sagamihara’s and a little over a tenth below Machida’s. All three stations are on the JR Yokohama Line, and Hashimoto also has the Keio Sagamihara Line. Yet expectations for the new maglev station have not lifted Hashimoto’s residential asking rents beyond Sagamihara’s level.
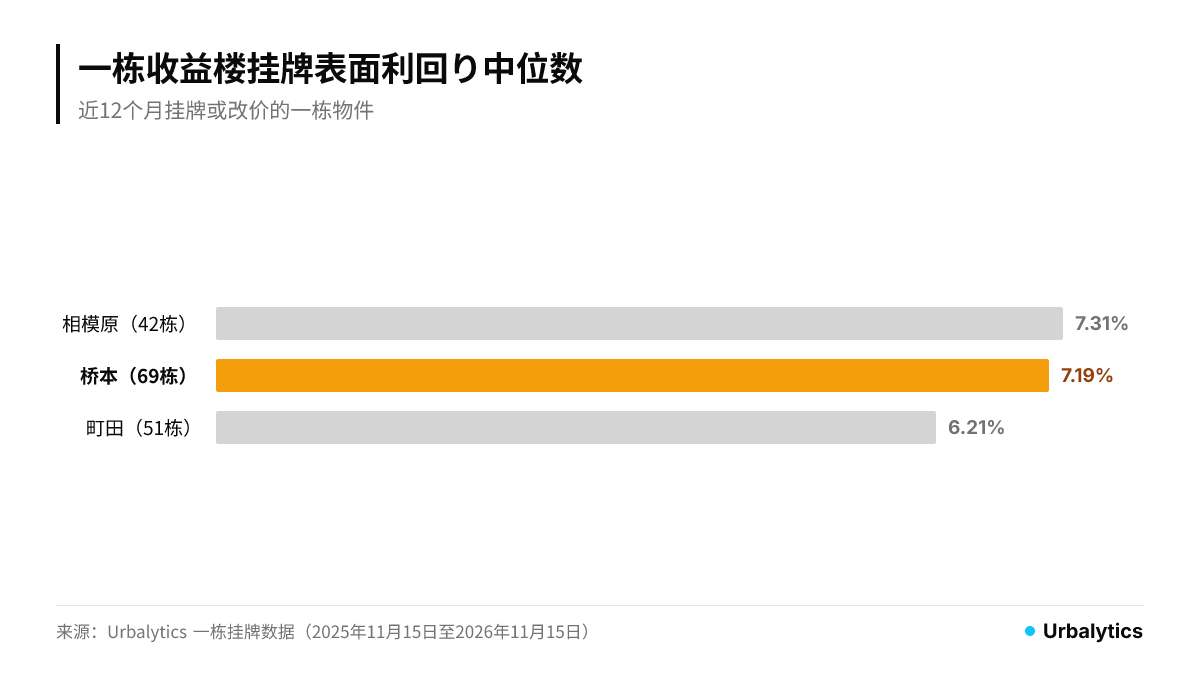
Asking prices for income-producing buildings tell a similar story. Among whole buildings listed or repriced over the past 12 months, the median gross yield for 69 buildings in Hashimoto was 7.19%, compared with 7.31% for 42 buildings in Sagamihara and 6.21% for 51 in Machida. In Urbalytics’ Hashimoto Station Market Report, Hashimoto’s whole-building gross yield in October 2026 was 7.19%, above the Kanagawa Prefecture average of 6.80%.
Land prices have the most direct relationship with FAR. The market reports measure land asking prices per tsubo of permitted floor area—land price divided by buildable floor space. The figures for October 2026 are:
Hashimoto: ¥367,000/tsubo (87 listings)
Sagamihara: ¥407,000/tsubo (18 listings)
Machida: ¥757,000/tsubo (47 listings)
Kanagawa Prefecture average: ¥648,000/tsubo
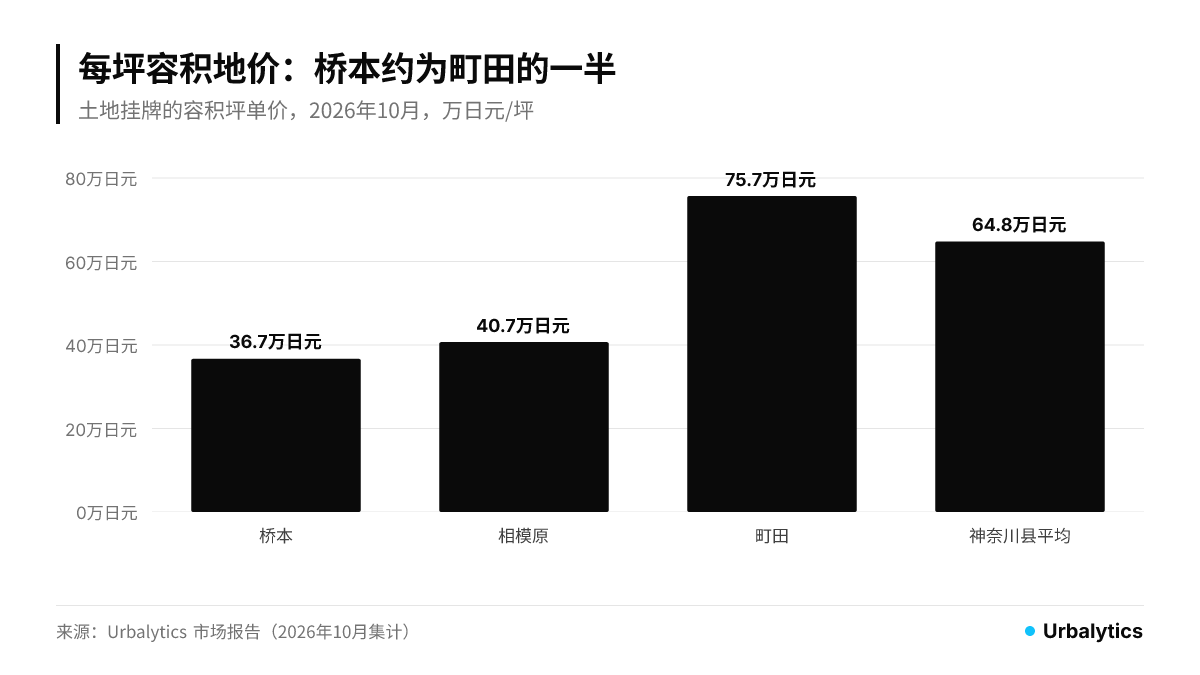
Hashimoto’s land asking price per tsubo of buildable floor space is approximately half Machida’s. This suggests that what Hashimoto currently lacks is not development capacity, but rents capable of supporting high land prices. Raising the south exit’s FAR from 200% to 600% would add substantial floor space. Its value depends on the rents it can generate once completed, not on FAR alone.
These are cross-sectional differences between the station markets, reflecting their current market standing and existing stock. They cannot establish that redevelopment has—or has not—already had an effect. What they do show is that Hashimoto’s current asking rents and prices remain broadly at Sagamihara’s level, rather than being priced at Machida’s level or above.
How to use these figures when holding or buying
Owners of rental apartments within walking distance of Hashimoto should continue to benchmark renewals and new lettings against current asking rents of around ¥2,788/m². The south exit’s additional floor space is primarily intended for business and retail uses, and construction is expected to occupy much of the period before fiscal 2035. There is no basis for building a maglev premium into rent assumptions in advance.
Investors considering a whole-building acquisition can compare Hashimoto’s 7.19% gross yield with Sagamihara’s 7.31%: current asking prices imply little premium for Hashimoto. If a seller cites the maglev and higher FAR to push the gross yield down toward Machida’s level just above 6%, the buyer would effectively be paying for an unadopted urban plan and a railway opening with no set date. A more prudent approach is to value the property using current rents and actual vacancy, then treat the difference as room for negotiation.
Three signals could materially change that assessment: formal adoption and public notification of the urban plan; specific private-sector development proposals for south-exit sites, especially the developers involved and whether they plan offices or R&D facilities; and a new opening date announced by JR Central. Until those signals emerge, the proposed 600% FAR represents potential development capacity, not rental income.
Data methodology: Residential and office rents are asking base rents collected by Urbalytics, excluding management fees, not rents agreed in signed leases. The residential sample covers November 15, 2025 to November 15, 2026; offices cover the past 24 months. Whole-building yields are gross yields from sale listings, with cross-website duplicates and outliers removed; some listings do not specify walking time. Land asking prices per tsubo of permitted floor area come from the Urbalytics market reports compiled in October 2026. For the wider prefectural market, see the Kanagawa Prefecture Market Report. For constraints affecting another station-front development in the same city, see Sagamihara Station North Exit: 15 Hectares of Vacant Land and Railway Elevation; for a case combining land readjustment with a station-front tower, see Branz Tower at Noborito Station and Nearby Asking Rents.
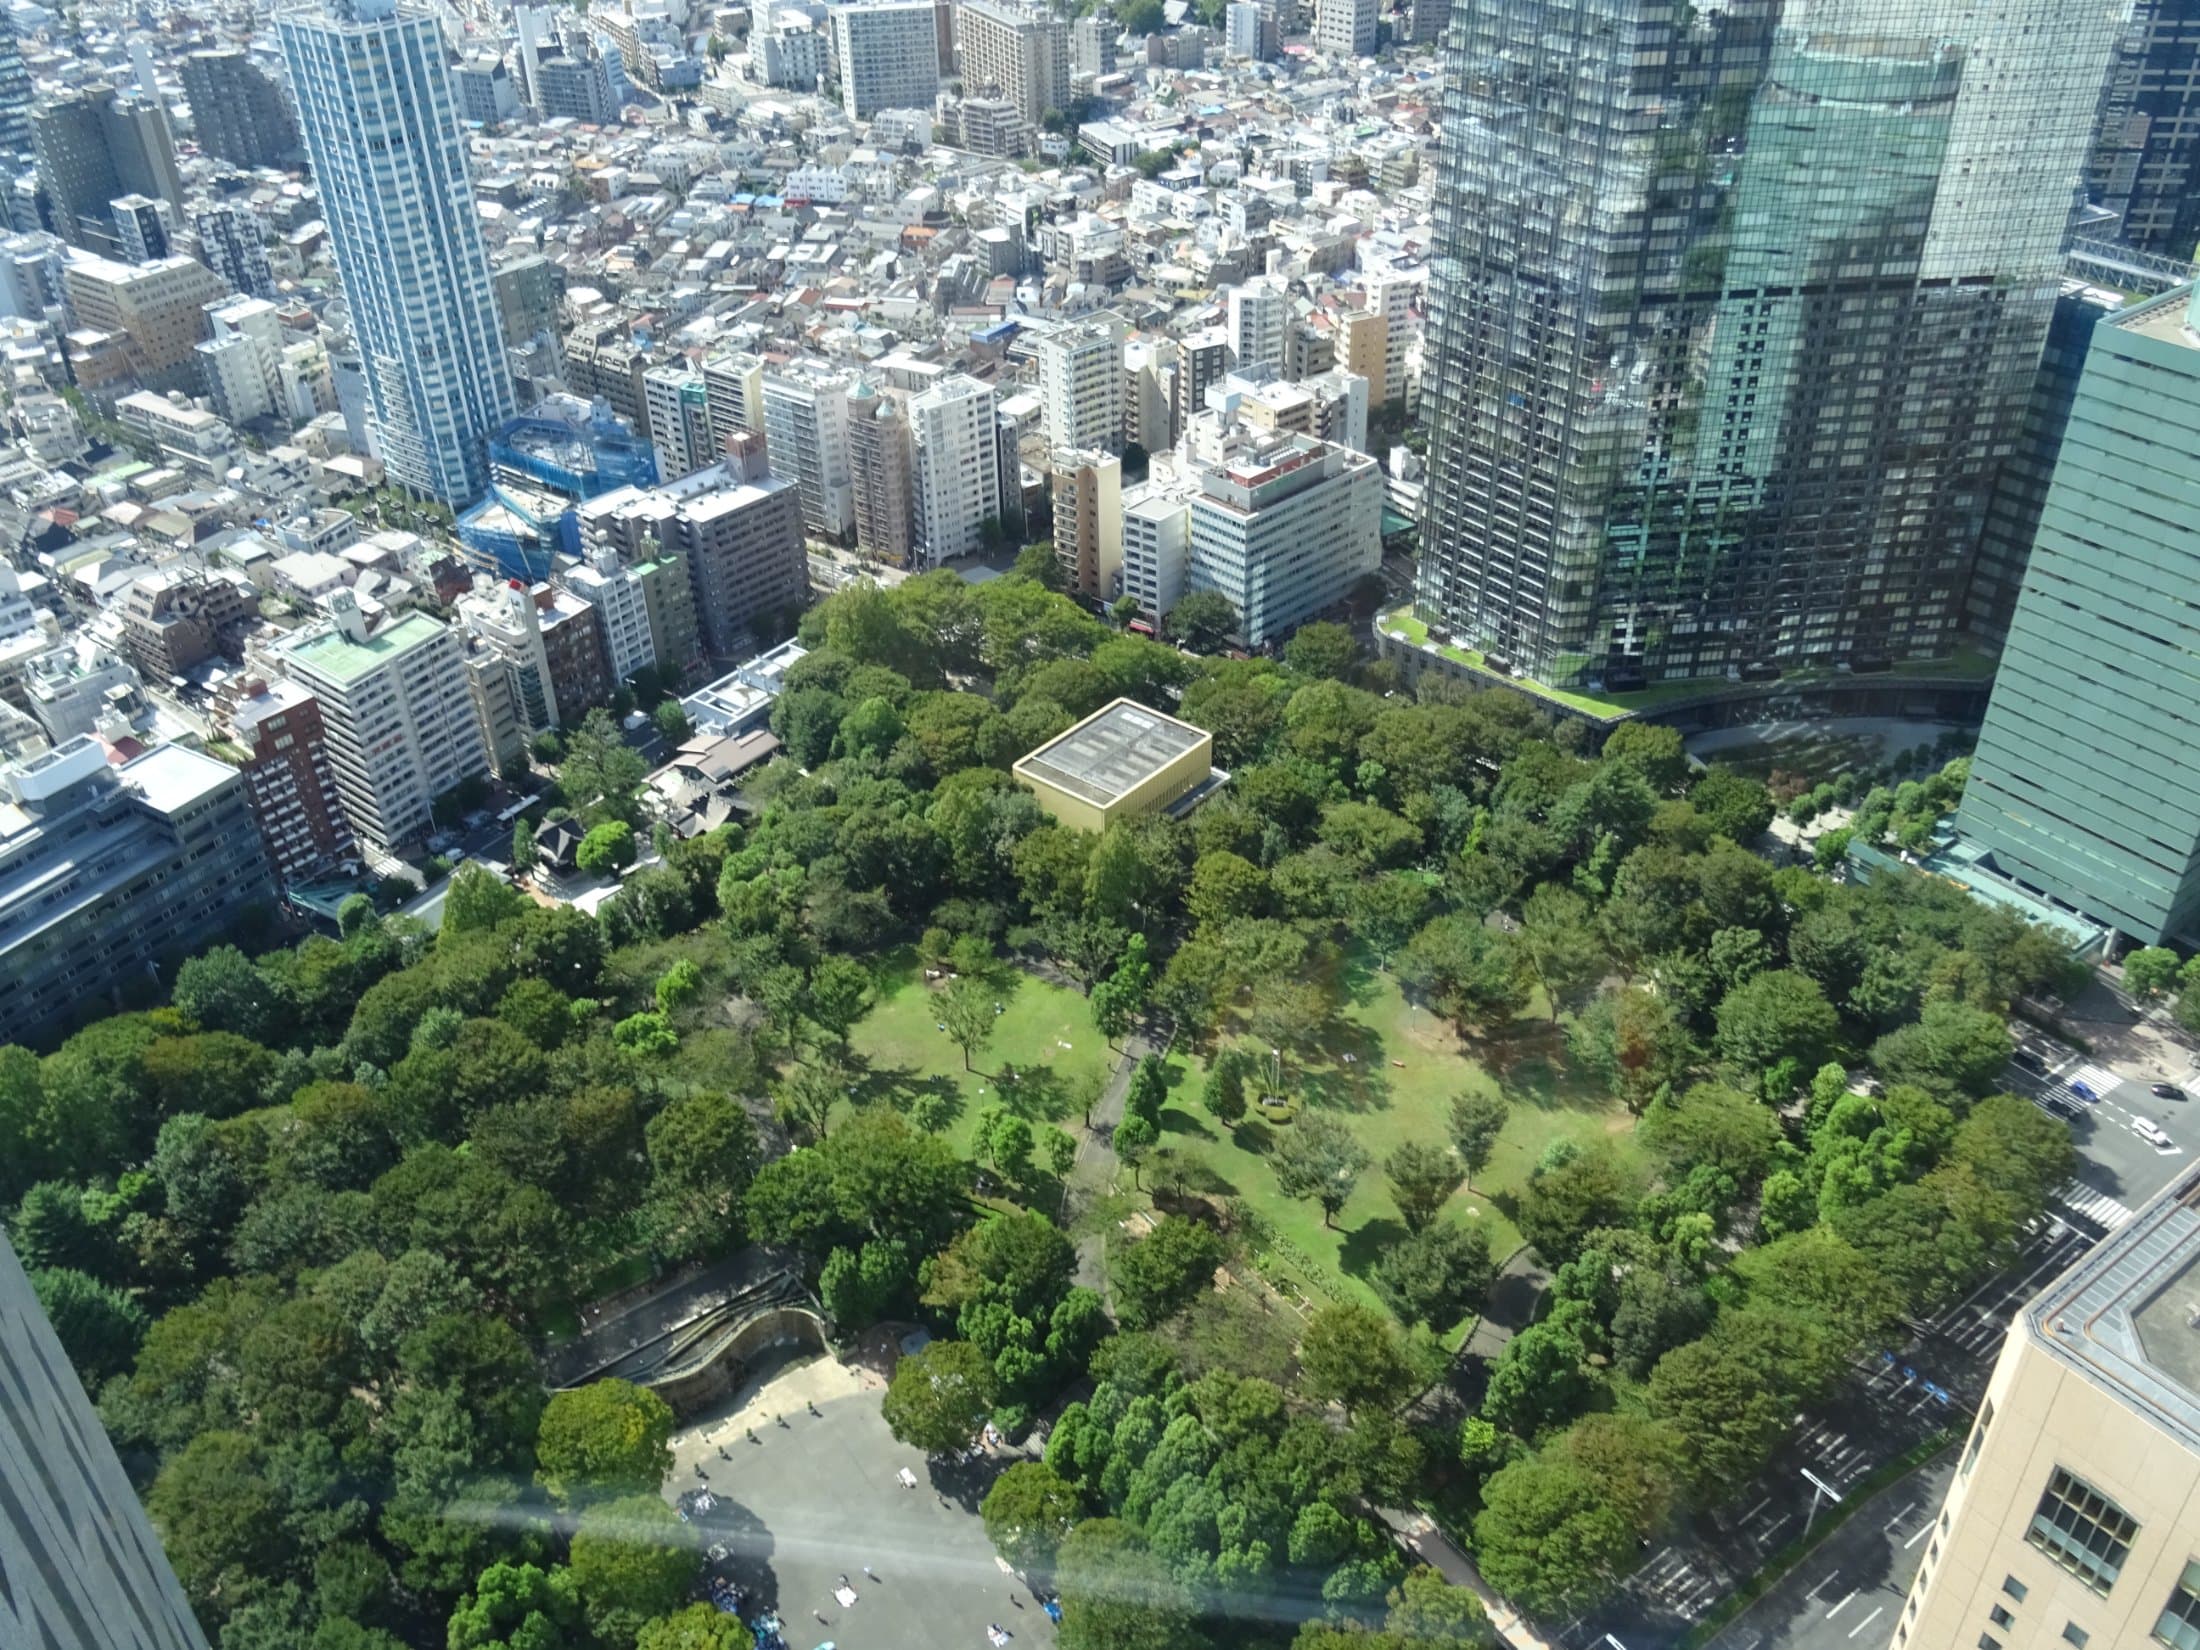
Cover image: Construction site of the maglev Kanagawa Prefecture Station, photographed from Sagamihara Maglev Plaza in July 2023 (Photo: 電車(新幹線)でゴー! / CC0, Wikimedia Commons)
#HashimotoStation #HashimotoSouthExit #SagamiharaCity #ChuoShinkansen #KanagawaPrefectureStation #FloorAreaRatio #UrbanPlanning #LandReadjustment #Sagamihara #Machida #WholeBuildingGrossYield #AskingRentPerSquareMeter #KanagawaPropertyInvestment #JapanRealEstate #Urbalytics
Sources
Kenbiya, 2026, “FAR of Up to 600% Proposed for Hashimoto Station’s South Exit in Sagamihara, Site of a New Maglev Station” Link
Sagamihara City, 2026, “Adoption and Amendment of Urban Plans for Hashimoto Station’s South Exit” Link
Sagamihara City, 2026, “Urban Planning Briefing Presentation Materials” Link
UR Urban Renaissance Agency, 2025, “Notice of Project Plan Approval for the Hashimoto Station South Exit Land Readjustment Project” Link
Sagamihara City, 2026, “Results of Maglev Urban Development Promotion Headquarters Meeting No. 6” Link
Urbalytics, 2026, Hashimoto Station Market Report Link
Urbalytics, 2026, Machida Station Market Report Link
Urbalytics, 2026, Sagamihara Station Market Report Link
Copyright: This article is original content by the author. Please do not reproduce, copy, or quote without permission. For usage requests, please contact the author or this site.