Words: 1469 | Estimated Reading Time: 8 minutes | Views: 21
A redevelopment proposal has been presented for the blocks northwest of Shinjuku Central Park, but valuations for nearby rental buildings should still be anchored to today’s achievable rents.
On the park’s north side, a pocket of blocks wedged between high-rises is slated for redevelopment. Kenbiya reported on the proposal on Oct 21. Materials from Shinjuku Ward’s Sept 4 landscape council set out the proposed building scale and schedule.
The plan includes a 39-story, approximately 160 m-tall mixed-use tower. Commercial and office uses are planned below the residences, with planting and spaces for walking and stopping around the perimeter. For owners of nearby rental buildings, key items to track are how daily tenant routes may shift, and which existing stock the new tower will compete against for demand.
Where the proposal stands before construction
The project is provisionally titled “Nishi-Shinjuku 6-chome West / Shinjuku Central Park Northwest District Type 1 Urban Redevelopment Project.” It sits northeast of the Kita-dori and Junisha-dori intersection, facing the park across the street to the south—a transition zone between the Nishi-Shinjuku office cluster and residential streets to the west.
The outline submitted by the redevelopment preparatory association to the ward’s landscape council specifies: site area approx. 4,100 m²; total floor area approx. 63,000 m²; two basement levels. Concentrating development in one building would free space along the street edges. Together with the lower-floor shops and offices, this would connect the site more closely to surrounding streets.
The indicated schedule targets: Urban Planning Notification in FY2027, start of construction in FY2031, and completion in FY2037. Japanese fiscal years run from April through March of the following year. As of this writing, these are targets; reporting to the landscape council does not equate to a finalized urban planning decision or a construction permit.
Accordingly, owners holding or selling nearby assets in the near term may still exit before seeing the built streetscape. Using post-completion effects to underwrite today’s acquisition price shifts a long waiting period and plan-change risk onto the buyer. The timing gap discussed in phased construction in Roppongi West and valuation of rental buildings likewise needs separate treatment here.
Assess walkability gains along actual tenant routes
Ward materials cite narrow streets, insufficient space for walking and stopping, and lack of continuity between green areas as current issues. Diagrams show commercial and office uses on lower floors, residences above, and planted pedestrian space around the perimeter.
Such changes could improve the experience of moving from residential streets to the office district or the park. Households with strollers and after-work park users will feel directly whether sidewalks are wide enough and entrances align with their routes. Properties near the site but off this frontage may be affected very differently.
Site walks should therefore trace the route from building entry to destination, not just measure map distances. Actual crossing points, gradients, and obstacles determine whether “near the park” converts into convenience. The current plan does not provide evidence to promise direct park access or shorter commutes.
If lower-floor shops meet everyday shopping needs, nearby residences could see improved convenience; yet tenant mix and post-opening performance remain to be confirmed. On the supply side, if homes in the new tower are offered for rent, older units with similar layouts may face competition. Our discussion of new supply in Monzen-nakacho and competition for family-oriented rentals likewise suggests separating environmental upgrades from listing-level competition.
Current rents define comparable ranges—not a direct redevelopment premium
To gauge asking levels for mid-size units nearby, we queried Urbalytics for 40–80 m² apartment listings within a 15-minute walk of Nishi-Shinjuku Station. This station-based catchment spans a broader surrounding market and is not the block immediately fronting the project.
104 listing records show a median base monthly rent of JPY 269,500, with the 25th percentile at JPY 220,000 and the 75th percentile at JPY 332,500. For owners with units in this size band, this distribution is a starting point for comps: if your listing sits in the lower range, compare building age, floor level, and interior condition before assuming the median rent is achievable.
The median unit rent is about JPY 5,381/m² per month. It answers a different question than total monthly rent: the former helps compare rents per square metre across different unit sizes, while the latter reflects the advertised monthly rent before fees. The two medians need not correspond to the same unit. Dividing one by the other does not establish the floor area of a representative apartment.
Whole-building assets form a separate sample. A separate query using the same station and walking-distance criteria, with a listing/price-change date window, returned seven whole-building records: median gross yield 3.81%, with the 25th/75th percentiles at 3.30%/4.26%. With such a small sample, treat this only as an indication of the current asking-yield spread, not a stable pricing benchmark for all of Nishi-Shinjuku.
The charts below show two separate samples: apartment asking rents and whole-building gross yields. They cannot be combined to estimate the yield of a single property.
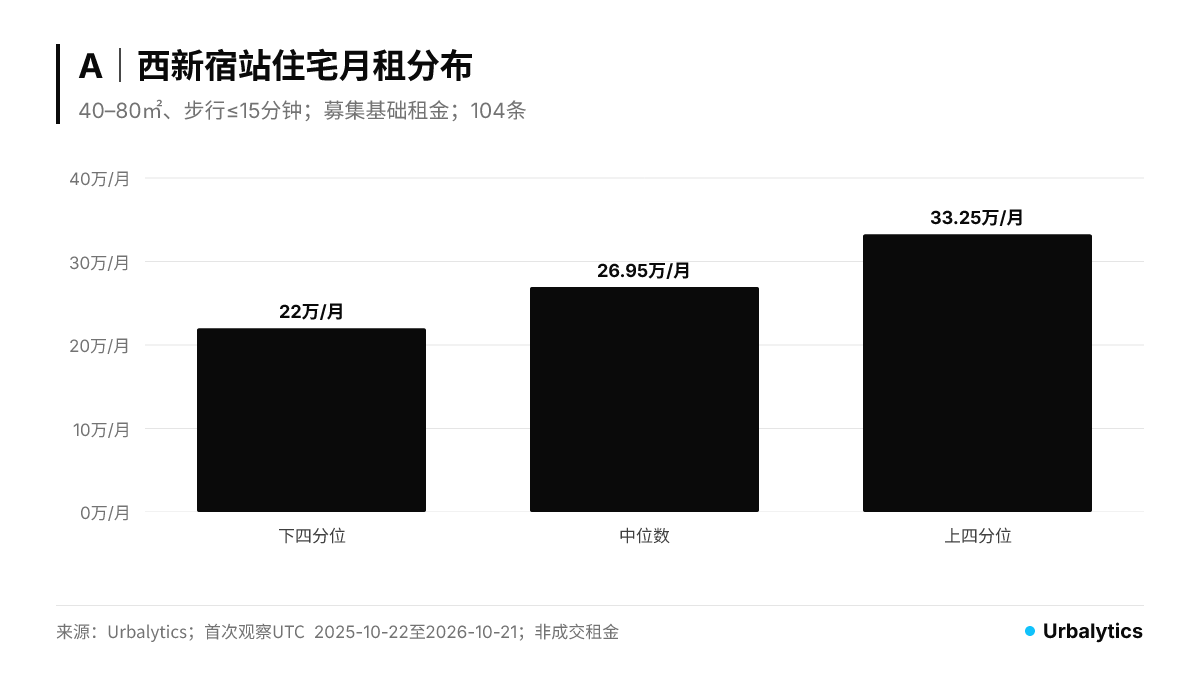
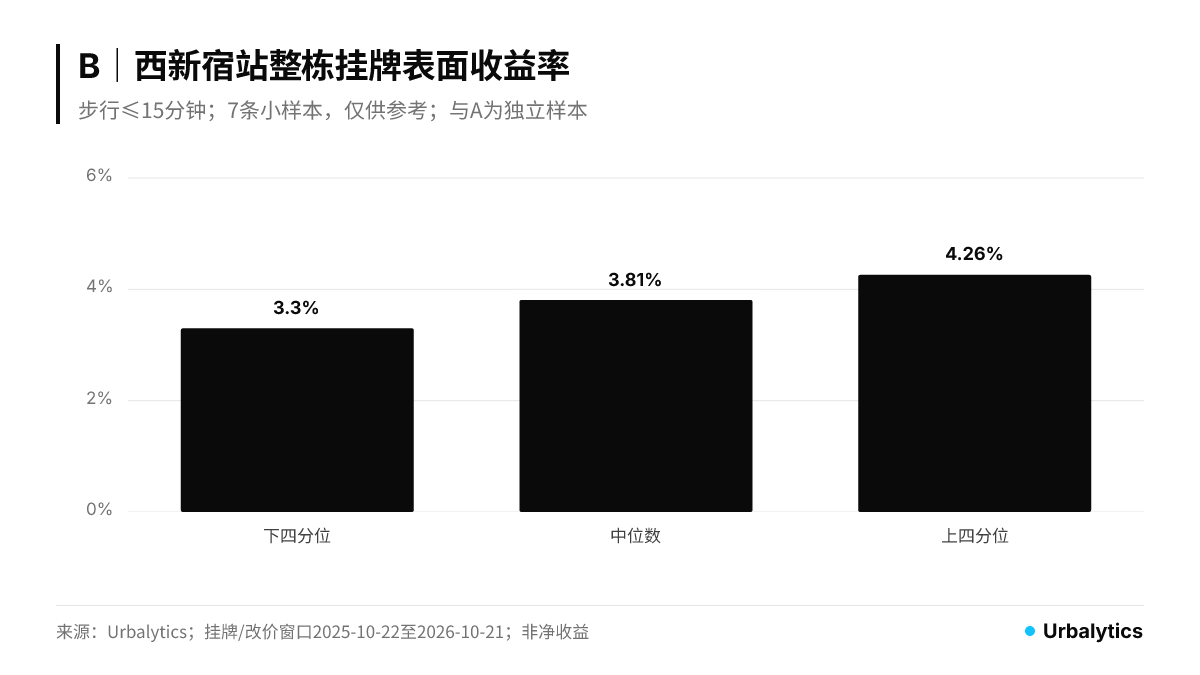
Data scope: queried Oct 21, 2026. Rent window uses records first observed between UTC 2025-10-22 and 2026-10-21, taking currently stored base asking rents, excluding management and other fees; residential use, listed status, size 40–80 m², within 15 minutes’ walk, no scan cap reached.
Whole-building data are filtered by listings/price changes in the same date window, excluding closed transactions and undisclosed appraisals; seven records after de-duplication. Listed annual income may assume full occupancy or reflect current income, so vacancy assumptions must be checked for each property. Gross yields do not deduct operating expenses or financing costs. The station-based sample is not a precise boundary of the project’s impact area.
As broader context, the Shinjuku Ward income-property public monthly report shows a median gross yield of 4.21% across 127 price records in Sept 2026. Its window and sample differ from this station-specific query, so the gap between the two should not be read as a park or redevelopment premium; other area definitions can be cross-checked in the Tokyo market reports.
These data have not measured rent changes for the same units before and after project milestones. At this stage, calibrate current positioning using active listings, and wait for construction progress and leasing outcomes to supply new evidence.
Base acquisition prices on current income and test future scenarios separately
When assessing nearby rental buildings, the base case should use in-place leases, actual expenses, and verifiable vacancy. Environmental improvements from redevelopment can form an alternate case, but specify start year, which unit types benefit, and the comparable leases underlying the assumptions. A single blanket “redevelopment rent-uplift rate” obscures the conditions that actually require judgment.
For assets fronting Kita-dori or Junisha-dori whose tenant routes pass the site, next steps are to check pedestrian-space boundaries and entrance placements once the Urban Planning Notification is issued. On the construction-facing side, evaluate daylighting, noise, and marketing/showing impacts once the work plan is specific; the scale of any disruption is not yet established.
For existing stock competing with the new tower, tie upgrade budgets to your target tenant segments. Units that deliver sufficient space at reasonable rent need not chase high-rise fit-out standards. Check which features and living conditions tenants value most before deciding to renovate; this is easier to verify than investing ahead of unproven area expectations.
The most actionable next milestone for this area is the Urban Planning Notification targeted for FY2027. When available, rewalk routes from each building to the station and park using the finalized boundary map, then update your income scenarios. Until then, rent benchmarks in acquisition models should be supportable by in-place leases or comparable active listings.
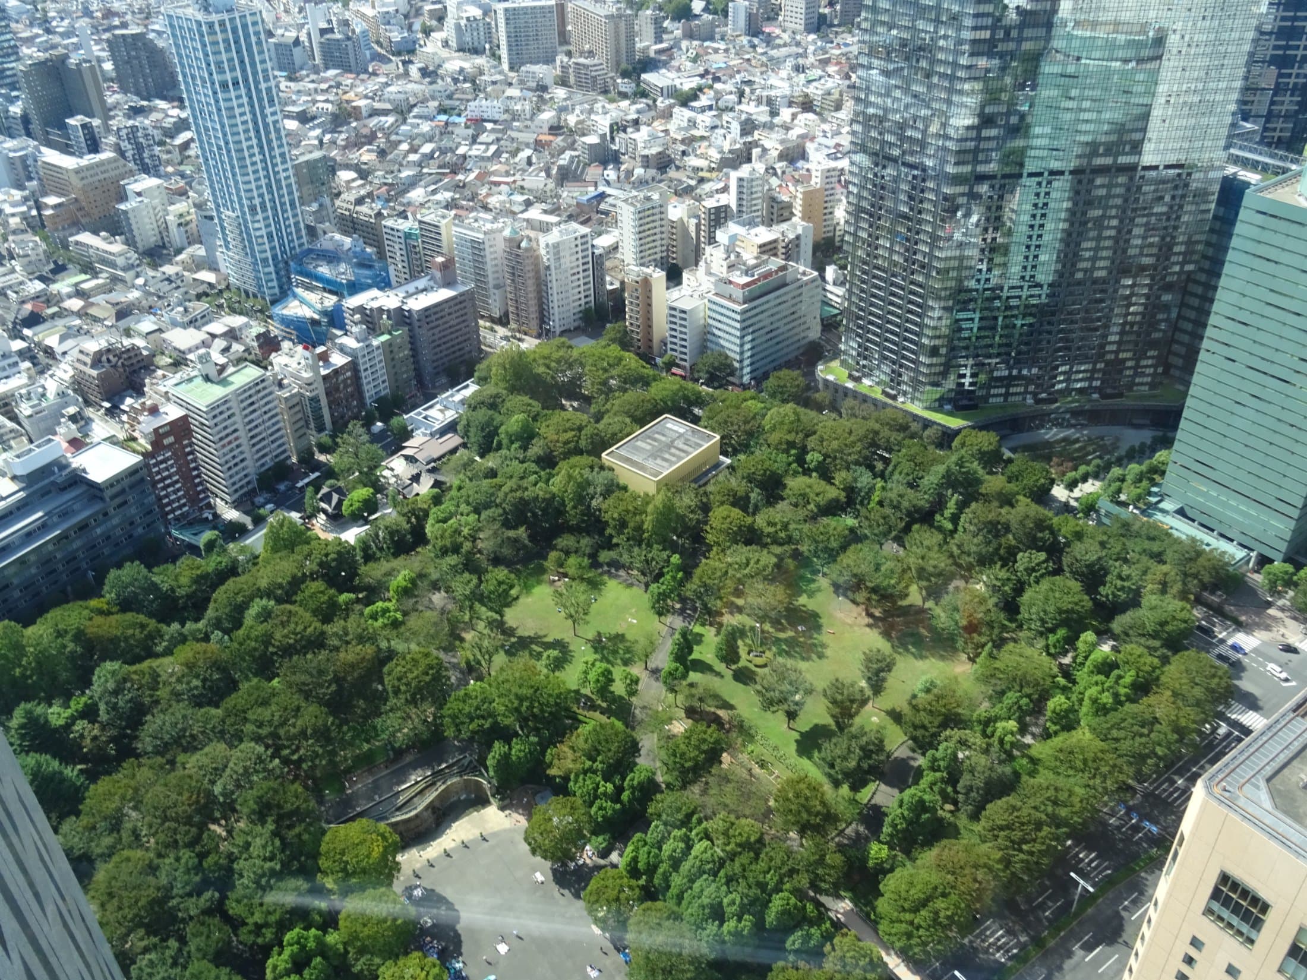
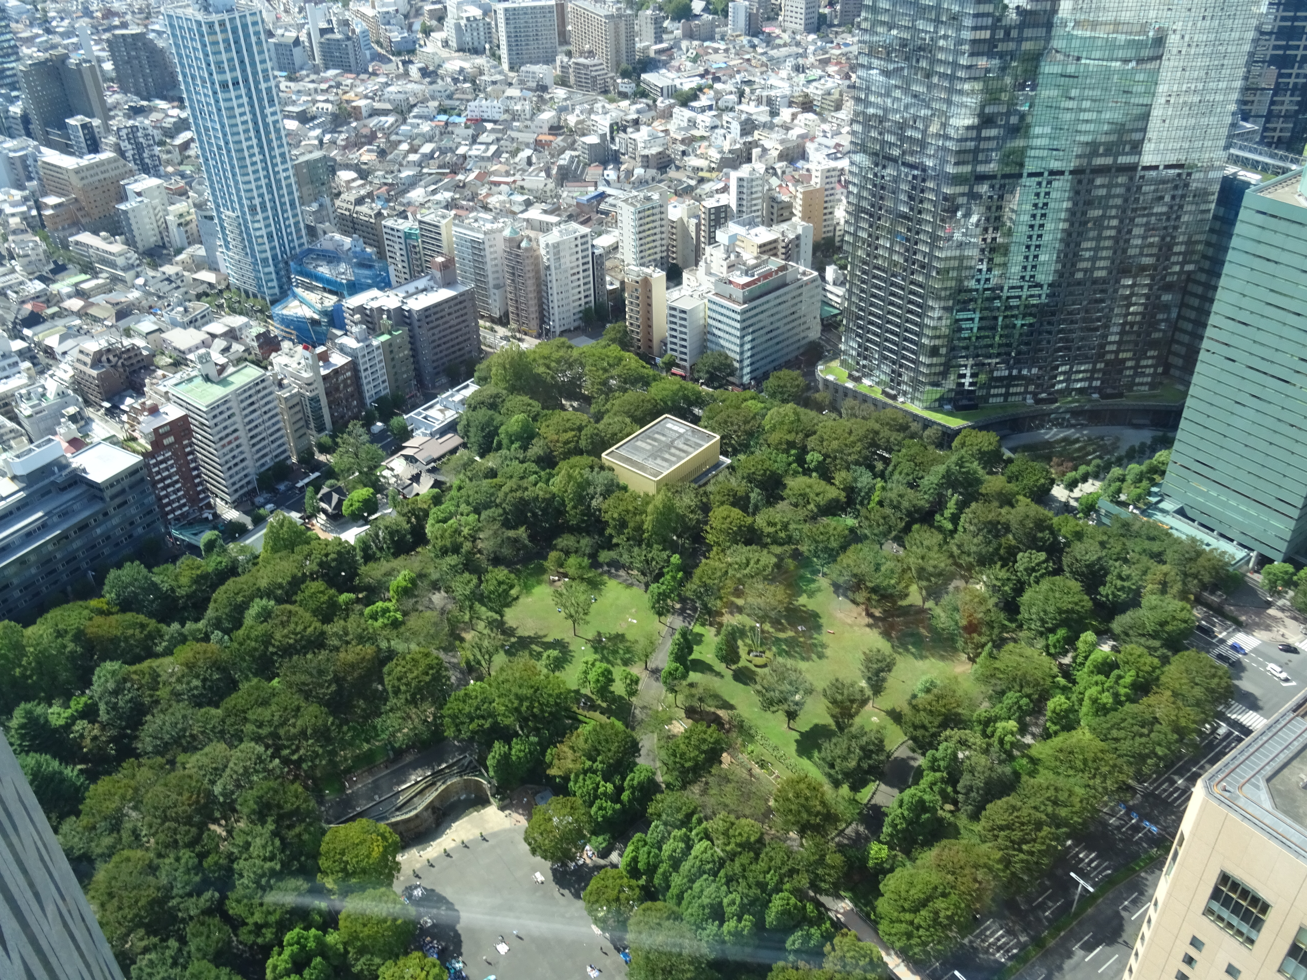
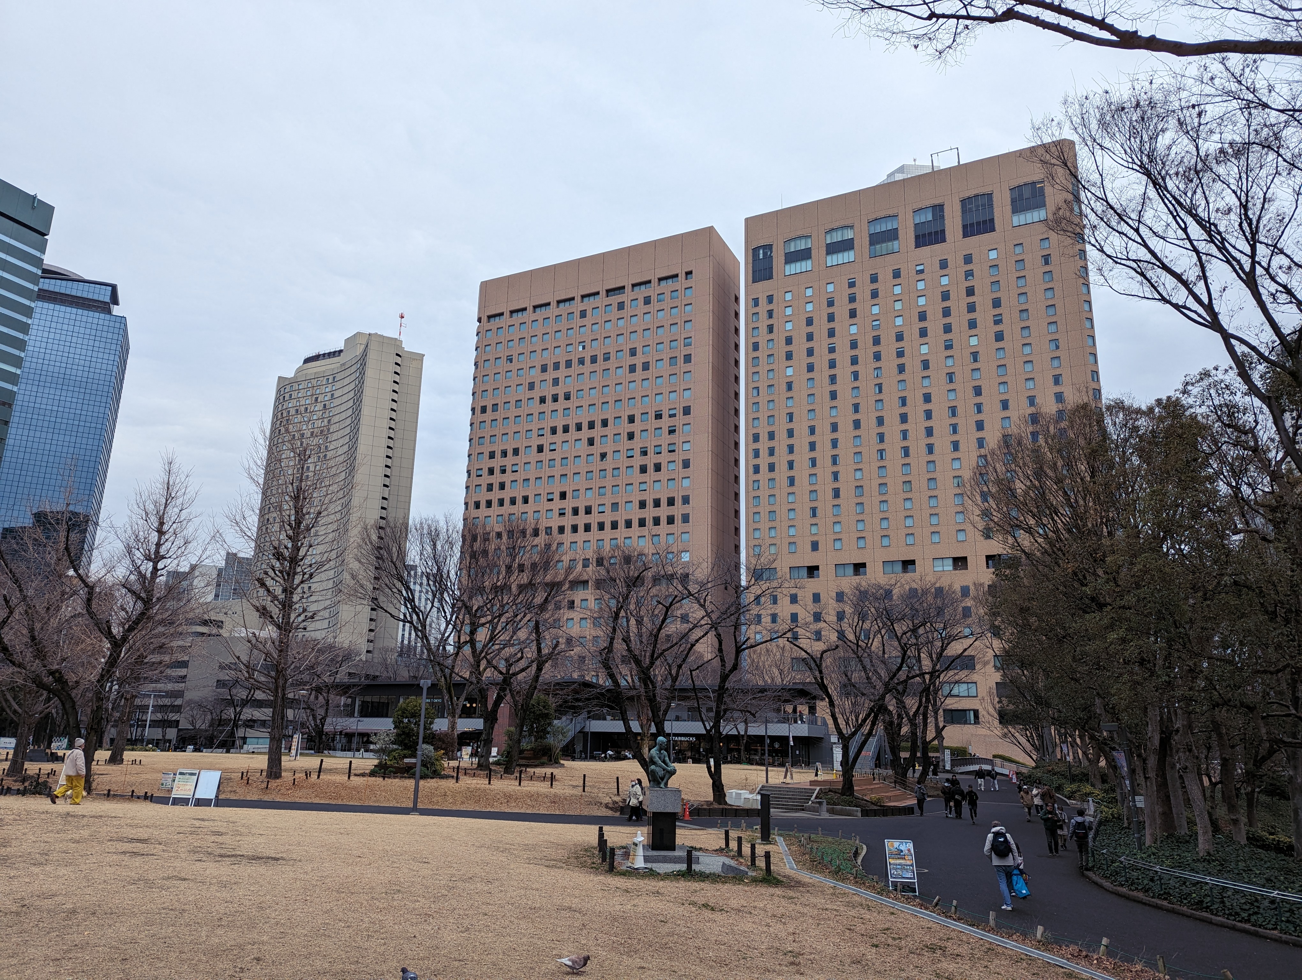
Cover: Historical view of Shinjuku Central Park and surrounding residential streets, Christophe95, 2018, Wikimedia Commons, CC BY-SA 4.0; not a project rendering.
Tags
#NishiShinjuku #ShinjukuCentralPark #TokyoRedevelopment #DistrictRenewal #RentalBuildings #ResidentialLeasing #RentBenchmarks #GrossYield #IncomePropertyValuation #PedestrianEnvironment #JapanRealEstate #Urbalytics
References
Kenbiya, Oct 21, 2026, report on redevelopment northwest of Shinjuku Central Park.
Shinjuku Ward, Sept 4, 2026, 86th Landscape and Town-Building Council and Report 1 planning documents, with focus on PDF pp. 2, 7, and 8.
Urbalytics, Sept 2026, Shinjuku Ward income-property market report; station-specific custom methodology per main text.
Wikimedia Commons, Christophe95’s 2018 overlook view of the park and Syced’s 2024 park view.
Copyright: This article is original content by the author. Please do not reproduce, copy, or quote without permission. For usage requests, please contact the author or this site.