Words: 2086 | Estimated Reading Time: 11 minutes | Views: 35
Sakuragi PPJ, north of Omiya Station’s west exit, adds no housing. Instead, it brings a supermarket, clinics and offices to a rental district where asking rents per square metre are more than a tenth below those immediately outside the station. For investors, the key question is which properties can benefit from that added convenience.
What is planned for the former Sakuragi car park, and how far has it progressed?
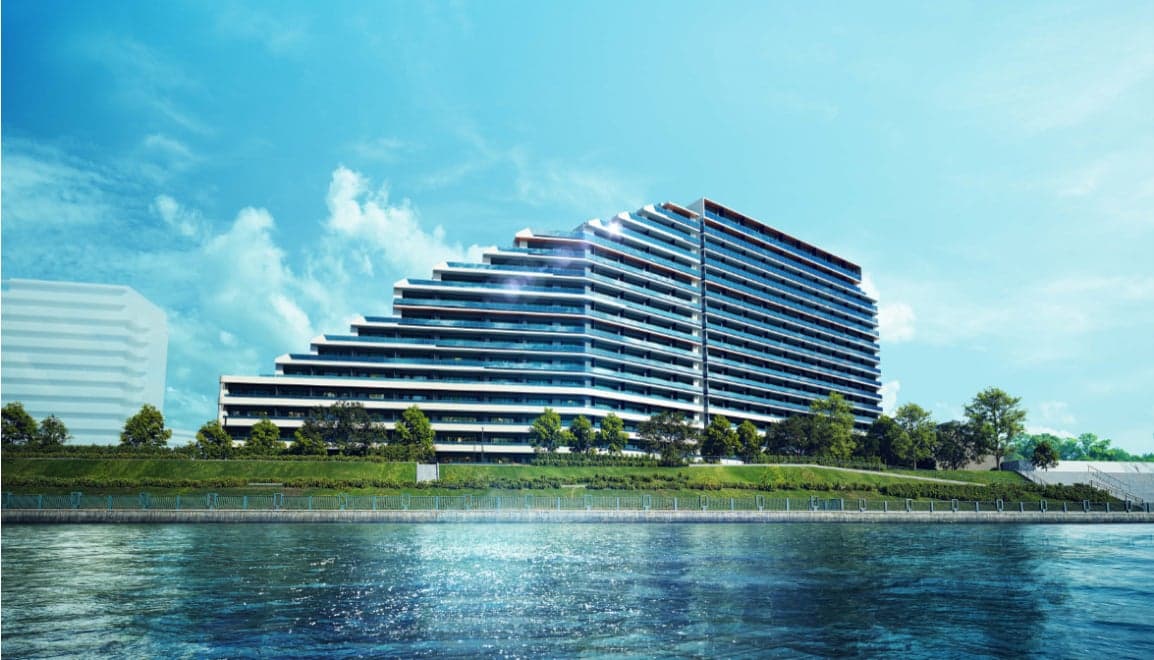
On 6 November, Kenbiya published an article on the provisionally named Sakuragi PPJ north of Omiya Station’s west exit and the surrounding planned roads. The project occupies the former municipal Sakuragi car park in Sakuragicho 3-chome, Omiya Ward, Saitama City, about a 10-minute walk from the west exit. It faces the Class D51 steam locomotive No. 187 displayed at JR East’s Omiya General Rolling Stock Center.
According to JR East’s April 2025 press release, the site covers approximately 18,043 m², with a total floor area of approximately 31,858 m². It comprises 5 steel-framed buildings: a 3-storey retail building of about 10,861 m² with a supermarket and a cluster of clinics; a 5-storey office building of about 9,120 m² with coworking and social spaces; a 2-storey parking structure; a 2-storey fitness building; and a wedding and MICE building for meetings, incentives, conferences and exhibitions. Construction began on 15 April 2025, with spring 2027 scheduled for completion and opening.
The buildings are owned by JR East, Daiwa House Realty Mgt. and Brass, with Daiwa House Industry responsible for design and construction. The site is municipal land offered by Saitama City through a public call for proposals. The land lease was signed in March 2024, and the site was handed over in April. In other words, the city is introducing retail and office facilities through a land lease, rather than selling the land for development.
For the roads, project authorization must be distinguished from completion. According to Norimono News, the city announced authorization for both roads on 11 June 2026. Materials released at the city’s briefing in July, however, give the city planning decision date as 1 October 2024, the project authorization date as 7 March 2025, and the end of the project period as 31 March 2031.
Sakuragi-Onari Route 1 is a new north–south road approximately 320 metres long and 19 metres wide. Route 2 involves widening and upgrading an east–west road approximately 380 metres long and 16–19 metres wide. Both have two lanes. Work in fiscal 2026 covers the eastern section of Route 2, and only to an interim configuration. Land must first be acquired for the western section before the eastern section can be brought to its final configuration. The surrounding road network may therefore not be fully in place when the facilities open in spring 2027.
New amenities and connections, not new rental housing
Sakuragi PPJ contains no residential component. Unlike a large apartment development next to the station, it will not directly introduce new rental homes that compete with existing buildings for tenants. This is an important starting point for nearby landlords: the project creates no immediate competing housing supply.
What it changes is daily convenience. The supermarket and clinic cluster shorten trips for groceries and medical care, while the fitness facilities and social spaces add weekend destinations. The new roads connect the development to the existing road in front of Omiya Sonic City and National Route 17. At about 9,120 m², the office building is relatively small. The limited commuter population it brings is unlikely to support rent growth on its own.
These amenities matter differently to different tenants. Single renters tend to prioritize walking time to the station; a closer supermarket alone is unlikely to persuade them to pay more. Families with children place greater weight on shopping, healthcare and road safety. Our hypothesis is that, if Sakuragi PPJ narrows the rent gap with the station-front area, family-sized homes are more likely to respond first than 1K units—single-room apartments with a separate kitchen.
Crucially, the project does not change the distance to the station. Sakuragicho 3-chome remains about a 10-minute walk from Omiya Station’s west exit, which sets a ceiling on local rents.
Nearby residential asking rents per square metre are about 16% below the west-exit station-front area
Start with the current market. Urbalytics recorded residential rental listings first observed over the past year within a 600-metre radius centred on western Sakuragicho 3-chome, restricted to Omiya Ward. The total was 143 listings, with median monthly asking rent per m², excluding management fees, of ¥2,844. Over the same period, the median within 500 metres of the west-exit station-front area was ¥3,379 (64 listings), compared with ¥3,499 within 500 metres of the east exit (173 listings).
By area: within 500 metres of the east exit, 173 listings, with a median of ¥3,499 per m² and a median monthly rent of ¥116,000; west-exit station-front area (500 metres), 64 listings, ¥3,379 and ¥96,000; Omiya Station overall, 965 listings, ¥2,908 and ¥102,000; around Sakuragi PPJ (600 metres), 143 listings, ¥2,844 and ¥92,000.
Source: Urbalytics rental listing data, listings first observed from 6 November 2025 to 6 November 2026, excluding management fees.
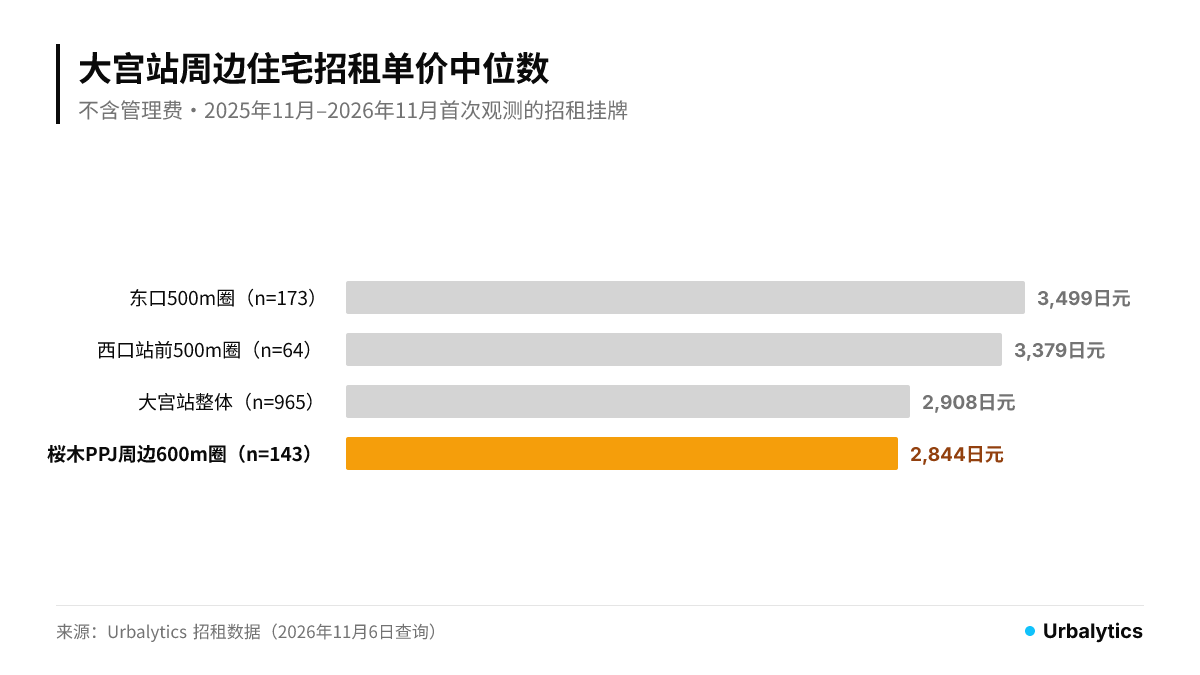
Asking rents around Sakuragi PPJ are ¥535 per m² below the west-exit station-front area, a gap of approximately 16%, and slightly below the median for Omiya Station overall. This is a cross-sectional difference before the project opens, largely reflecting differences in station distance, building age and unit mix. It should not be interpreted as rent growth waiting to be unlocked by the opening.
By floor area, the gap is concentrated in family-sized homes of 50 m² and above
Breaking the data down by size gives a clearer picture. For units of 30 m² or less, typically aimed at single renters, the local median monthly asking rent per m² is ¥3,106 (51 listings), against ¥3,445 in the west-exit station-front area (30 listings), a gap of about 10%. For family-sized units of 50 m² and above, the local median is ¥2,297 (32 listings), compared with ¥3,539 near the station (11 listings), a gap of about 35%.
By floor area: for units of 30 m² or less, the west-exit station-front area recorded ¥3,445 per m² (30 listings; median monthly rent ¥81,300) and the Sakuragi PPJ area ¥3,106 (51 listings; ¥65,000), a gap of about 10%. For units of 50 m² and above, the station-front area recorded ¥3,539 (11 listings; ¥219,000) and the Sakuragi PPJ area ¥2,297 (32 listings; ¥140,000), a gap of about 35%.
Source: Urbalytics rental listing data, using the same criteria as above. Figures are median monthly asking rents per m².
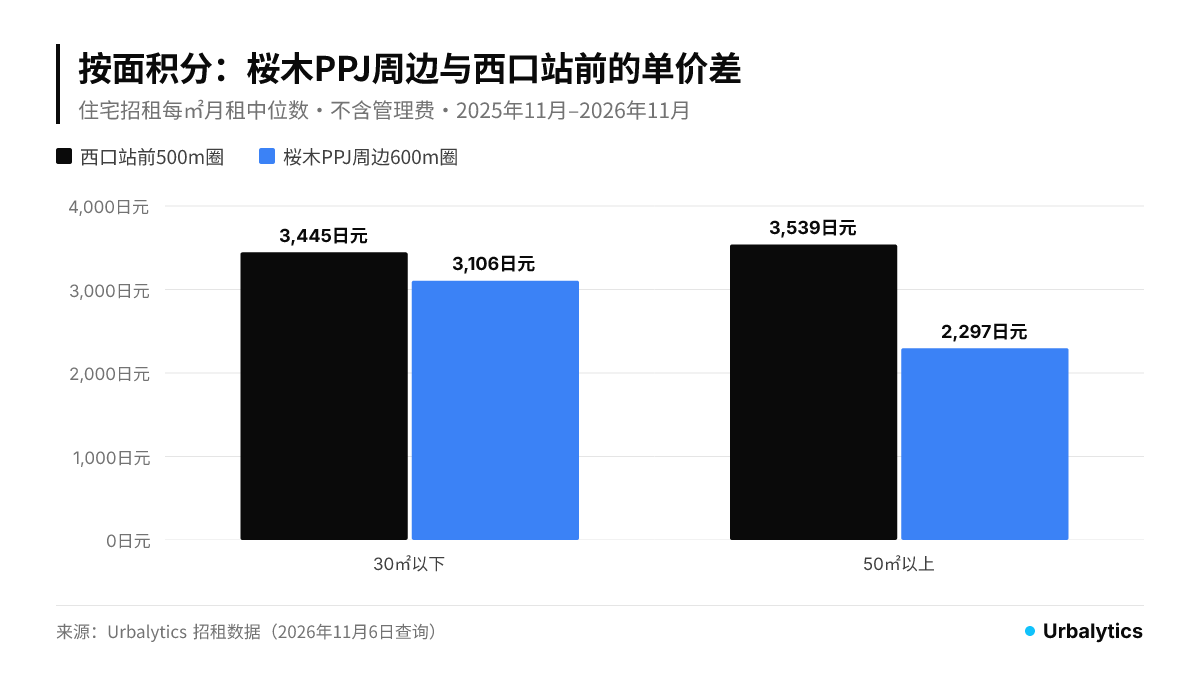
The gap for single-person units is only about a tenth. This suggests that tenants of 1K apartments already accept the area’s trade-off of a slightly longer walk for slightly lower rent, leaving limited room for Sakuragi PPJ to lift asking rents further. The family-unit gap is much larger, but the station-front sample contains only 11 listings and includes high-rise towers completed in 2024. A substantial part of the difference reflects building quality rather than everyday amenities.
Better amenities can therefore narrow only the portion of the family-unit gap attributable to daily convenience. A nearby supermarket will not erase the premium commanded by tower apartments.
Whole-building gross yields: newer local properties are already listed below the station-area median
Asking prices for entire rental buildings offer another benchmark. Over the past year, whole-building listings associated with Omiya Station totalled 46 buildings, with a median gross yield of 6.15%, a lower quartile (P25) of 5.49% and an upper quartile (P75) of 6.76%.
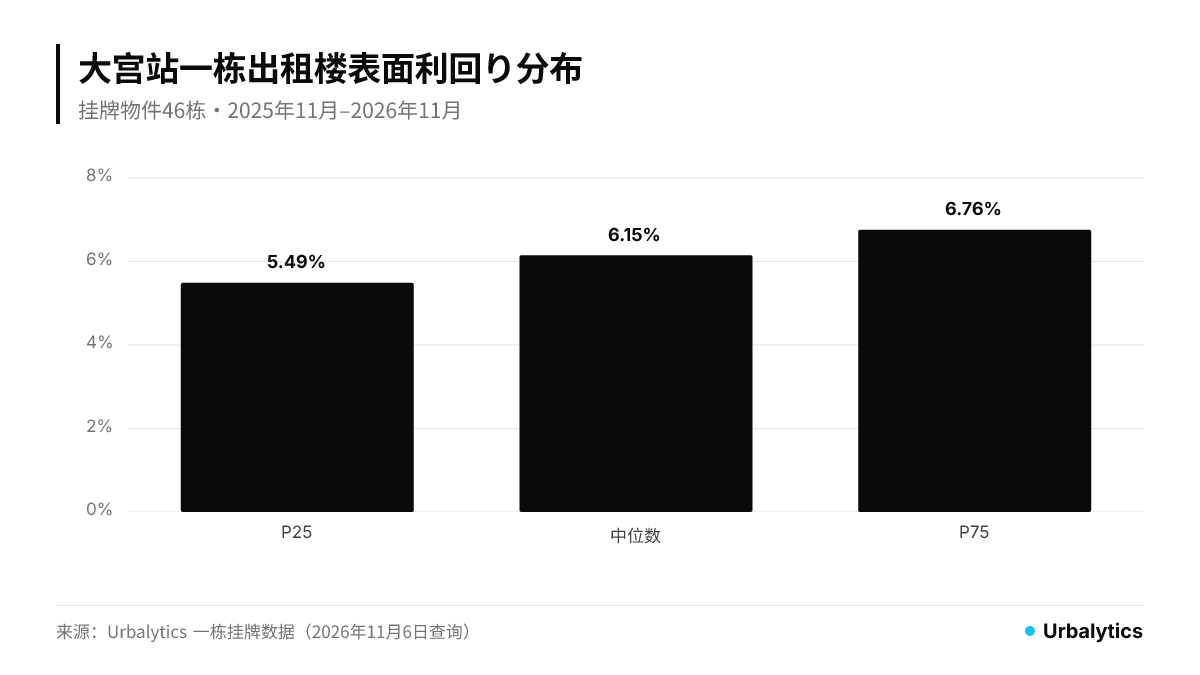
During the same period, Sakuragicho, postal code 330-0854, had just 3 whole-building listings, all in Sakuragicho 4-chome. The buildings completed in 2017 and 2018 had gross yields of 5.70% and 5.50%, respectively, while the building completed in 1985 had a gross yield of 7.22%. The sample is too small to provide more than a reference point. Nevertheless, it suggests that newer buildings are already being marketed at yields below Omiya Station’s median, with sellers offering no clear price discount for the longer walk.
If a buyer purchases on the basis of current local rents at a gross yield of around 5.5%, they are effectively paying part of the price upfront for facilities that have not opened and roads that are not yet complete.
Urbalytics Data Insight
Within the same area, the asking rent gap per m² against the west-exit station-front area is about 10% for single-person units and 35% for family-sized homes. When assessing rental buildings in Sakuragicho and Onaricho, start with the unit mix. Buildings dominated by 1K apartments have limited scope for rent increases after the opening; those with a higher share of family-sized units may capture some benefit from the improved amenities.
How to factor Sakuragi PPJ into a valuation
First, base income on current rents. Before spring 2027, local residential rents will not change because of a facility that has yet to open. After opening, assess actual letting results rather than extrapolating from station-front rent levels.
Second, treat a narrowing gap as potential upside, not the base case. For buildings with more family-sized units, monitor asking rents per m² and marketing periods for new local listings of 50 m² and above after opening. If they begin converging with station-front levels, then adjust rents at renewal or when units become vacant.
Third, establish whether the property falls within the road project area. According to the city’s notice, changes to land contours or character and construction within the project area require permission; sales of land and buildings must be reported to the city, and the Land Expropriation Act applies. For properties near Routes 1 and 2, first check potential setback or expropriation requirements, as well as construction-related access restrictions and noise.
Long-term change around Omiya Station’s west exit also depends on the station-front Grand Central Station concept and progress on east-exit redevelopment—initiatives measured in decades. Sakuragi PPJ itself offers nearby landlords better amenities, not a guarantee of higher rents. How much to pay for those amenities should depend on actual letting results for family-sized homes.
Data notes
Rents are asking rents in listings observed by Urbalytics, excluding management fees; tax treatment is unspecified. They are not rents agreed in signed leases. The dataset covers residential listings first observed from 6 November 2025 to 6 November 2026.
The Sakuragi PPJ catchment is centred at 35.9135° north, 139.6175° east, with a radius of 600 metres, restricted to Omiya Ward. It includes a small number of listings in Miyacho 5-chome east of the railway. The west-exit station-front and east-exit catchments are centred near their respective exits, each with a 500-metre radius. The circles overlap slightly.
Whole-building gross yield is the stated ratio between asking price and listed annual income. Depending on the seller, annual income may assume full occupancy or reflect in-place leases. Vacancy, management and repair costs are not deducted. The Omiya Station statistics consolidate duplicate listings across websites and exclude outliers below 1% or above 25%. Sakuragicho has only 3 buildings in the sample; individual listings cannot represent the wider area.
For monthly price and rent trends around Omiya Station and across Saitama Prefecture, see Omiya Station Apartment Market Report and Saitama Prefecture Market Report. Our earlier analysis of Saitama City’s urban structure also covers How the City Hall Move to Saitama-Shintoshin Affects the Relative Values of Omiya, Shintoshin and Urawa, as well as Reassessing Omiya as Greater Tokyo’s Property Investment Axis Shifts North.
#Omiya #OmiyaStationWestExit #SakuragiPPJ #SaitamaCity #SaitamaRealEstate #Redevelopment #PlannedRoads #RentalBuildings #AskingRents #WholeBuildingGrossYield #FamilyApartments #JapanPropertyInvestment #Urbalytics
Sources
Kenbiya, 2026, Road Improvements Advance Alongside Redevelopment of the Former Sakuragi Car Park at JR Omiya Station’s West Exit
JR East, 2025, Press Release on the Start of Construction for the Provisionally Named Sakuragi PPJ at Omiya Station’s West Exit
Saitama City, 2026, Project Authorization for Planned Roads Sakuragi-Onari Route 1 and Route 2
Saitama City, 2026, Resident Briefing Materials for Sakuragi-Onari Routes 1 and 2
Norimono News, 2026, New Roads Authorized for Large Mixed-Use Complex Under Construction at Omiya Station’s West Exit
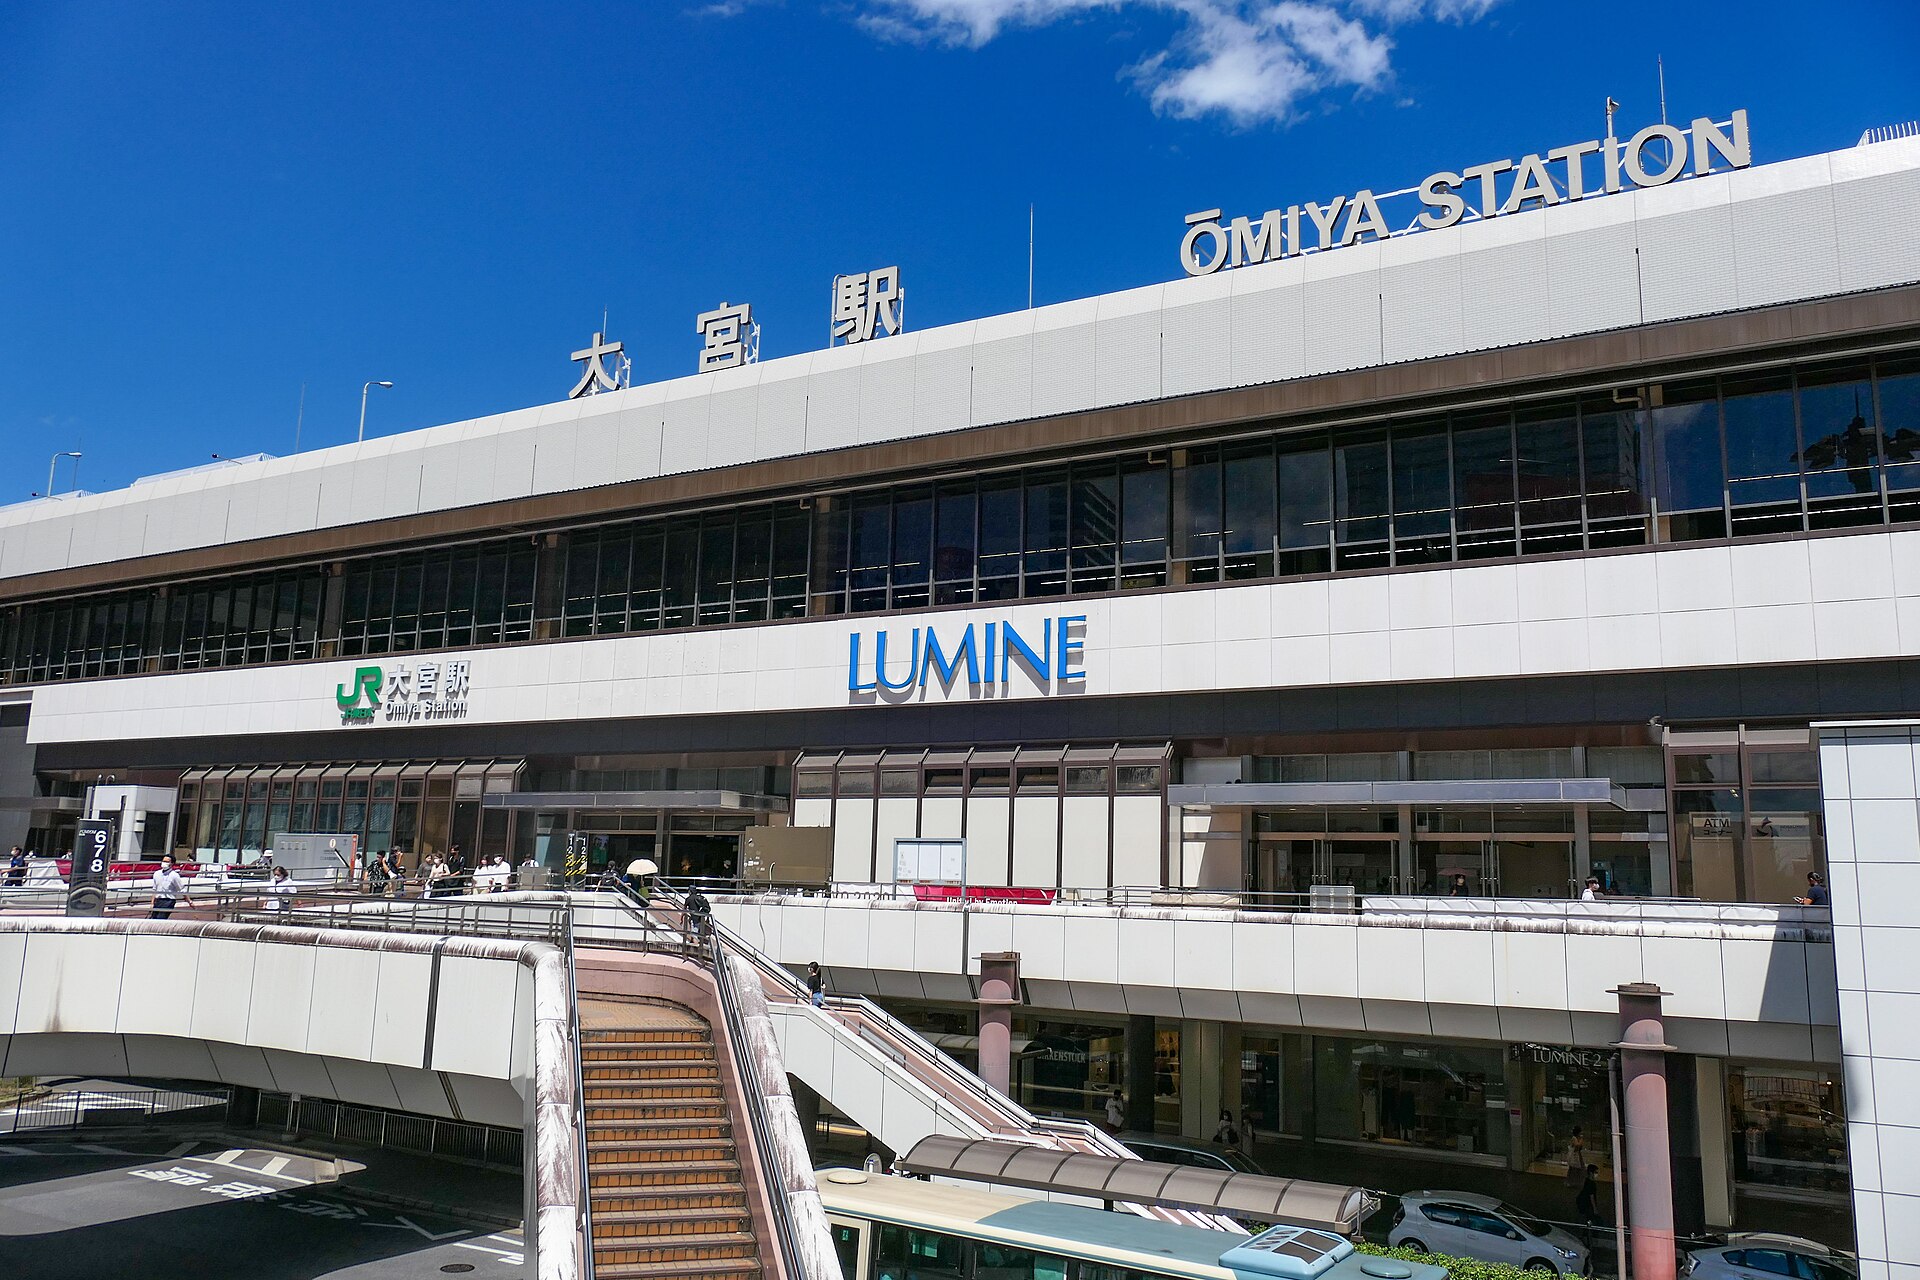
Wikimedia Commons, 2021, Omiya-STA West.jpg (MaedaAkihiko, CC BY-SA 4.0)
Copyright: This article is original content by the author. Please do not reproduce, copy, or quote without permission. For usage requests, please contact the author or this site.