Words: 1761 | Estimated Reading Time: 9 minutes | Views: 53
Near Funabori Station, a 34-year-old former employee dormitory is being retained rather than demolished, and converted into 80 rental homes with retail space across two levels. For nearby owners of older buildings, the key calculation is how closely rents can approach new-build levels after seismic performance and equipment are upgraded to match. That determines whether the additional income expected from renovation rather than redevelopment can materialize.
A 3-minute walk from Funabori Station: an employee dormitory becomes 80 rental homes and 11 retail units
According to Kenbiya’s on-site report dated November 2, 2026, the former employee dormitory is a 3-minute walk from Funabori Station on the Toei Shinjuku Line, on a site of approximately 2,340 m². The steel-reinforced concrete (SRC) building has 1 basement level and 6 above-ground floors. After conversion, basement level 1 and floor 1 will accommodate retail space, comprising 11 retail units, of which 4 already have confirmed tenants. Floor 2 and above will contain 80 rental homes: 38 units with 1LDK layouts, 32 with 2LDK layouts, and 10 with 3LDK layouts—bedrooms plus living, dining and kitchen space—with as many as 19 different floor plans. As of October 2026, the building had been stripped back to its structural frame.
The designer, Kodai Konno Regeneration Design, puts the renovation budget at roughly seventy to eighty percent of demolition and rebuilding costs. Construction is expected to take about 10 months, compared with the eighteen months to two years typically needed for demolition and rebuilding. This shortens the period without rental income after the previous occupants leave.
Although the building falls under Japan’s newer seismic standards, recalculation using current methods put its Is structural seismic index at 0.6 or below, prompting seismic reinforcement. The steel frame inside the SRC structure makes it difficult to install deep post-installed anchors. The project instead uses the Disk Shear Key method, which can provide strength with shallower embedment, aiming for seismic performance equivalent to a new building.
Why retain the building? Floor area, vacancy and financing
The designer highlights three factors directly affecting returns. First is lettable floor area: floor-area-ratio rules have changed in some locations, so rebuilding could produce a smaller building, whereas renovation preserves the existing area. Second is the period without rental income: 10 months versus eighteen months to two years means fewer months with no rent. Third is financing: the designer cites a previous case in which a renovated building obtained durability and seismic performance assessment reports, maintenance records and an inspection completion certificate, and a 47-year-old building secured a 35-year loan from a financial institution.
Importantly, the financing example is a past case cited by the designer, not loan terms already secured for this project. Whether a renovated building is treated as close to new for valuation and lending depends on its assessment reports and the lender’s actual underwriting.
Another change affects retail income. The former employee dormitory was closed off from the public. The conversion opens up the center of the building to create a through-passage and courtyard, with the residential entrance beside the courtyard and shops opening onto the street. Former shared toilets and laundry rooms on each floor are being converted into lounges and workspaces, while the large communal basement bath becomes a shared lounge. Whether these communal areas support rents will only become clear from leasing results.
Market evidence: the asking rent gap between older and newer buildings
The most direct benchmark for the renovated building’s rent ceiling is asking rent per square meter in older and newer comparable properties around the same station. Urbalytics rental listings from the past 12 months, within a 10-minute walk of Funabori Station, show that the gap varies by layout:
1LDK, built in 1999 or earlier: 9 listings; median monthly asking rent of ¥140,000; median asking rent per square meter of ¥2,880; average floor area approximately 47 m².
1LDK, built in 2020 or later: 26 listings; median monthly asking rent of ¥158,000; median asking rent per square meter of ¥3,220; average floor area approximately 48 m².
2LDK, built in 1999 or earlier: 10 listings; median monthly asking rent of ¥134,000; median asking rent per square meter of ¥2,420; average floor area approximately 56 m².
2LDK, built in 2020 or later: 36 listings; median monthly asking rent of ¥198,500; median asking rent per square meter of ¥3,710; average floor area approximately 54 m².
The older-to-newer gap in asking rent per square meter for 1LDK units is approximately 12%, while for 2LDK units it is approximately 53%. For a unit of around 55 m² with a 2LDK layout, the difference between the two medians amounts to approximately ¥71,000 per month. For this building, where rents for the 32 units with 2LDK layouts fall within that range has a greater effect on total income than rents for the 38 units with 1LDK layouts.
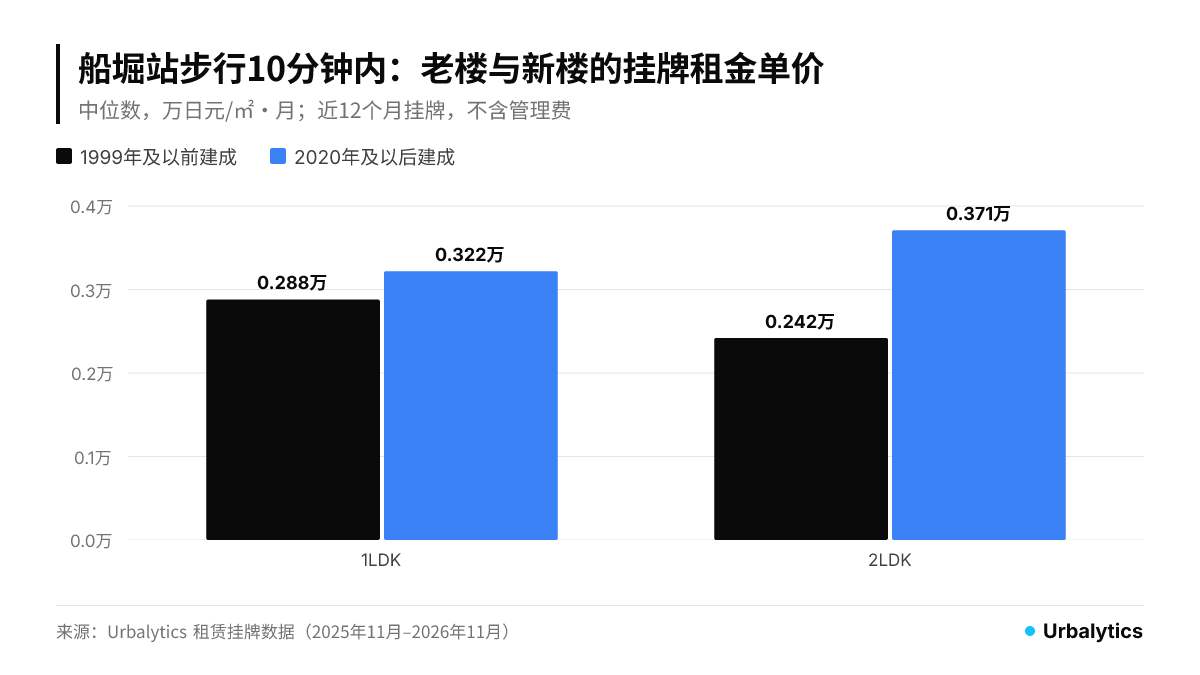
These gaps are a cross-sectional comparison of different buildings over the same period, not an estimate of rent increases following renovation. The newer-building sample is concentrated in a few properties completed in the past two years, while the older 1LDK sample comes mainly from a single building. The small samples should be treated as indicative only. Where the converted dormitory falls between these medians depends on whether tenants see its equipment, layouts and communal areas as comparable to a new building. No signed-lease data are currently available to answer that question.
Whole-building gross yields: implications for nearby owners
Asking prices for entire rental buildings around the same station provide valuation context for renovation. Urbalytics data show 16 distinct buildings listed for sale around Funabori Station over the past 12 months, with a median gross yield of 5.62%, a lower quartile (P25) of 5.08%, an upper quartile (P75) of 6.94%, and a median asking price of ¥160,000,000 .Monthly market data for whole-building investment properties in Edogawa Ward shows a ward-wide whole-building gross yield of 5.27% in September 2026.
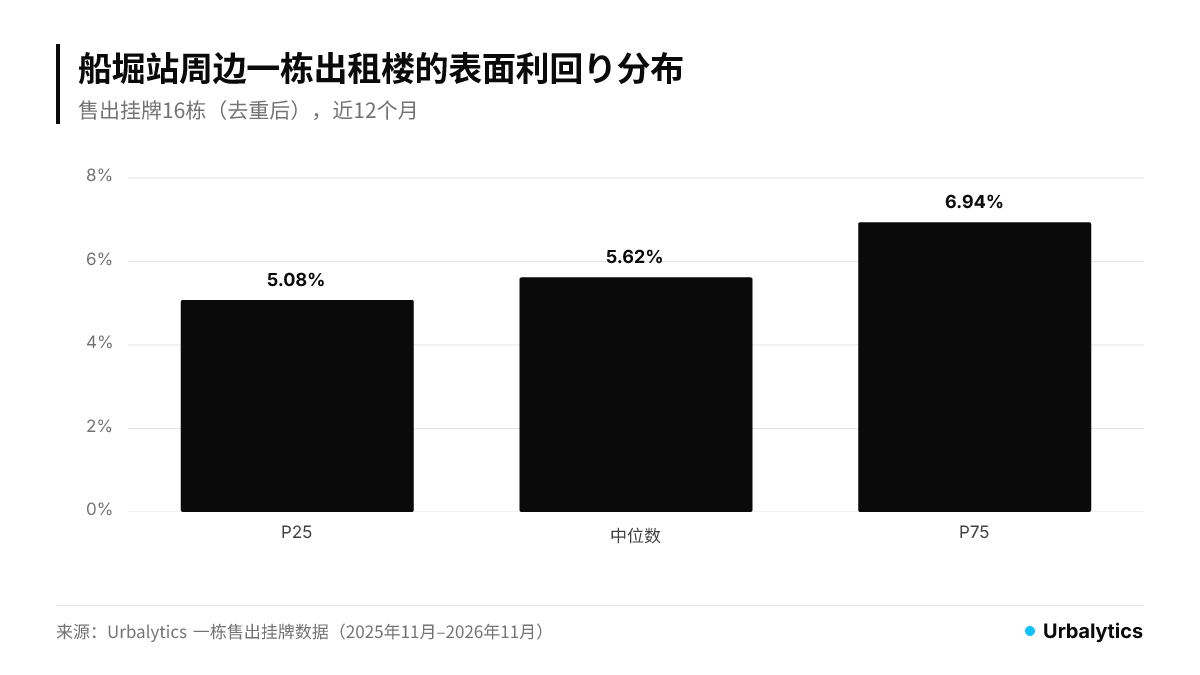
These samples are small buildings, mostly with total floor areas of 150–400 m². They differ substantially in scale from the 80-home former dormitory and cannot be used to estimate this project’s value. They are more useful to nearby owners: at the same gross yield, higher rent per square meter translates proportionally into a higher valuation. If reinforcement and renovation can move an older building’s rents toward the newer-building range, the additional rent translates directly into its sale price. Otherwise, renovation costs can only be recovered over a longer holding period.
We previously explored this in a Katsushika Ward case where a ¥3,600,000 renovation of an apartment in a 40-year-old building increased monthly rent by ¥50,000, examining how renovation costs are recovered for an individual apartment. Funabori differs because this is a whole-building conversion, changing seismic performance, residential layouts and the retail configuration together.
Ward office relocation is not due before 2033: leave it out of today’s valuation
The report also mentions the future relocation of the ward office to Funabori. On December 23, 2025, Edogawa Ward announced that its new office would be built as part of the Funabori Four-Chome District Type One Urban Redevelopment Project. The building is planned to have 21 above-ground floors, a height of approximately 99 m and total floor area of approximately 61,330 m². The target opening has been revised to January–June 2033, a delay of 2 years to 2 years and 5 months from the previous announcement, because a construction contractor could not be secured and a new selection process is required. According to the Tokyo Metropolitan Government’s Bureau of Urban Development, the private-sector building in the same redevelopment has approximately 58,500 m² of total floor area, including around 400 homes.
For rental operators, this cuts both ways. The ward office and commercial facilities will increase everyday foot traffic around the station, but approximately 400 homes in the private-sector building will also bring new rental competition, as discussed in the impact of large-scale new supply in Monzen-Nakacho on existing family rentals. Since the opening has already been delayed once, valuations should use current rents and gross yields, leaving the ward office relocation as a development to monitor from 2033 onward.
Three checks for owners of older buildings around Funabori
First, check whether rebuilding under current floor-area-ratio rules would preserve the existing floor area. If rebuilding would mean a smaller building, the rationale behind this project applies. If not, demolition and rebuilding still deserve comparison.
Next, review the seismic assessment’s Is index and available reinforcement methods. SRC buildings can be reinforced, but the method and cost directly determine whether the renovation budget can actually stay at seventy to eighty percent of rebuilding costs.
Finally, use the asking rent ranges above to set upper and lower bounds for post-renovation rents. With an older-to-newer gap of approximately 53% per square meter, 2LDK units offer the greatest potential income difference from renovation—and most need validation through leasing results. The rents actually advertised when the Funabori dormitory formally launches leasing will provide the first benchmark.
Data notes
Rental data comprise REINS rental listings recorded by Urbalytics and first observed between November 2, 2025 and November 2, 2026. Listings were restricted to individually owned condominium units within a 10-minute walk of Funabori Station, filtered by layout and year built. Rents are asking rents excluding management fees, not achieved rents. Whole-building gross yields use sale listings around Funabori Station over the same period. Gross yield equals listed annual income divided by asking price. Depending on the listing provider, annual income assumes full occupancy or reflects current occupancy and in-place leases; it is not net cash flow.
#Funabori #EdogawaWard #EmployeeDormitoryConversion #BuildingRenovation #RentalHousing #SeismicReinforcement #RentPerSquareMeter #WholeBuildingGrossYield #WardOfficeRelocation #FunaboriFourChomeRedevelopment #ToeiShinjukuLine #JapanRealEstateInvestment #TokyoRentalManagement #Urbalytics
Sources
Kenbiya, 2026, “A 34-Year-Old Employee Dormitory in Funabori, Edogawa Ward, Converted into 80 Rental Homes and Commercial Space: Is the Era of Long-Term Building Reuse Here?” https://www.kenbiya.com/ar/ns/for_rent/renovation/10664.html
Edogawa Ward, 2025, “Schedule and Construction Costs for Opening the New Ward Office” (press release, December 23, 2025), https://www.city.edogawa.tokyo.jp/e004/kuseijoho/kohokocho/press/2025/12/1223-1.html
Tokyo Metropolitan Government Bureau of Urban Development, “Funabori Four-Chome District Type One Urban Redevelopment Project,” https://www.toshiseibi.metro.tokyo.lg.jp/cpproject/field/funabori/saikaihatsu23-7.html
Urbalytics, 2026, “Whole-Building Investment Property Market in Edogawa Ward, Tokyo,” https://www.urbalytics.jp/market/area/tokyo/edogawa-ku/building
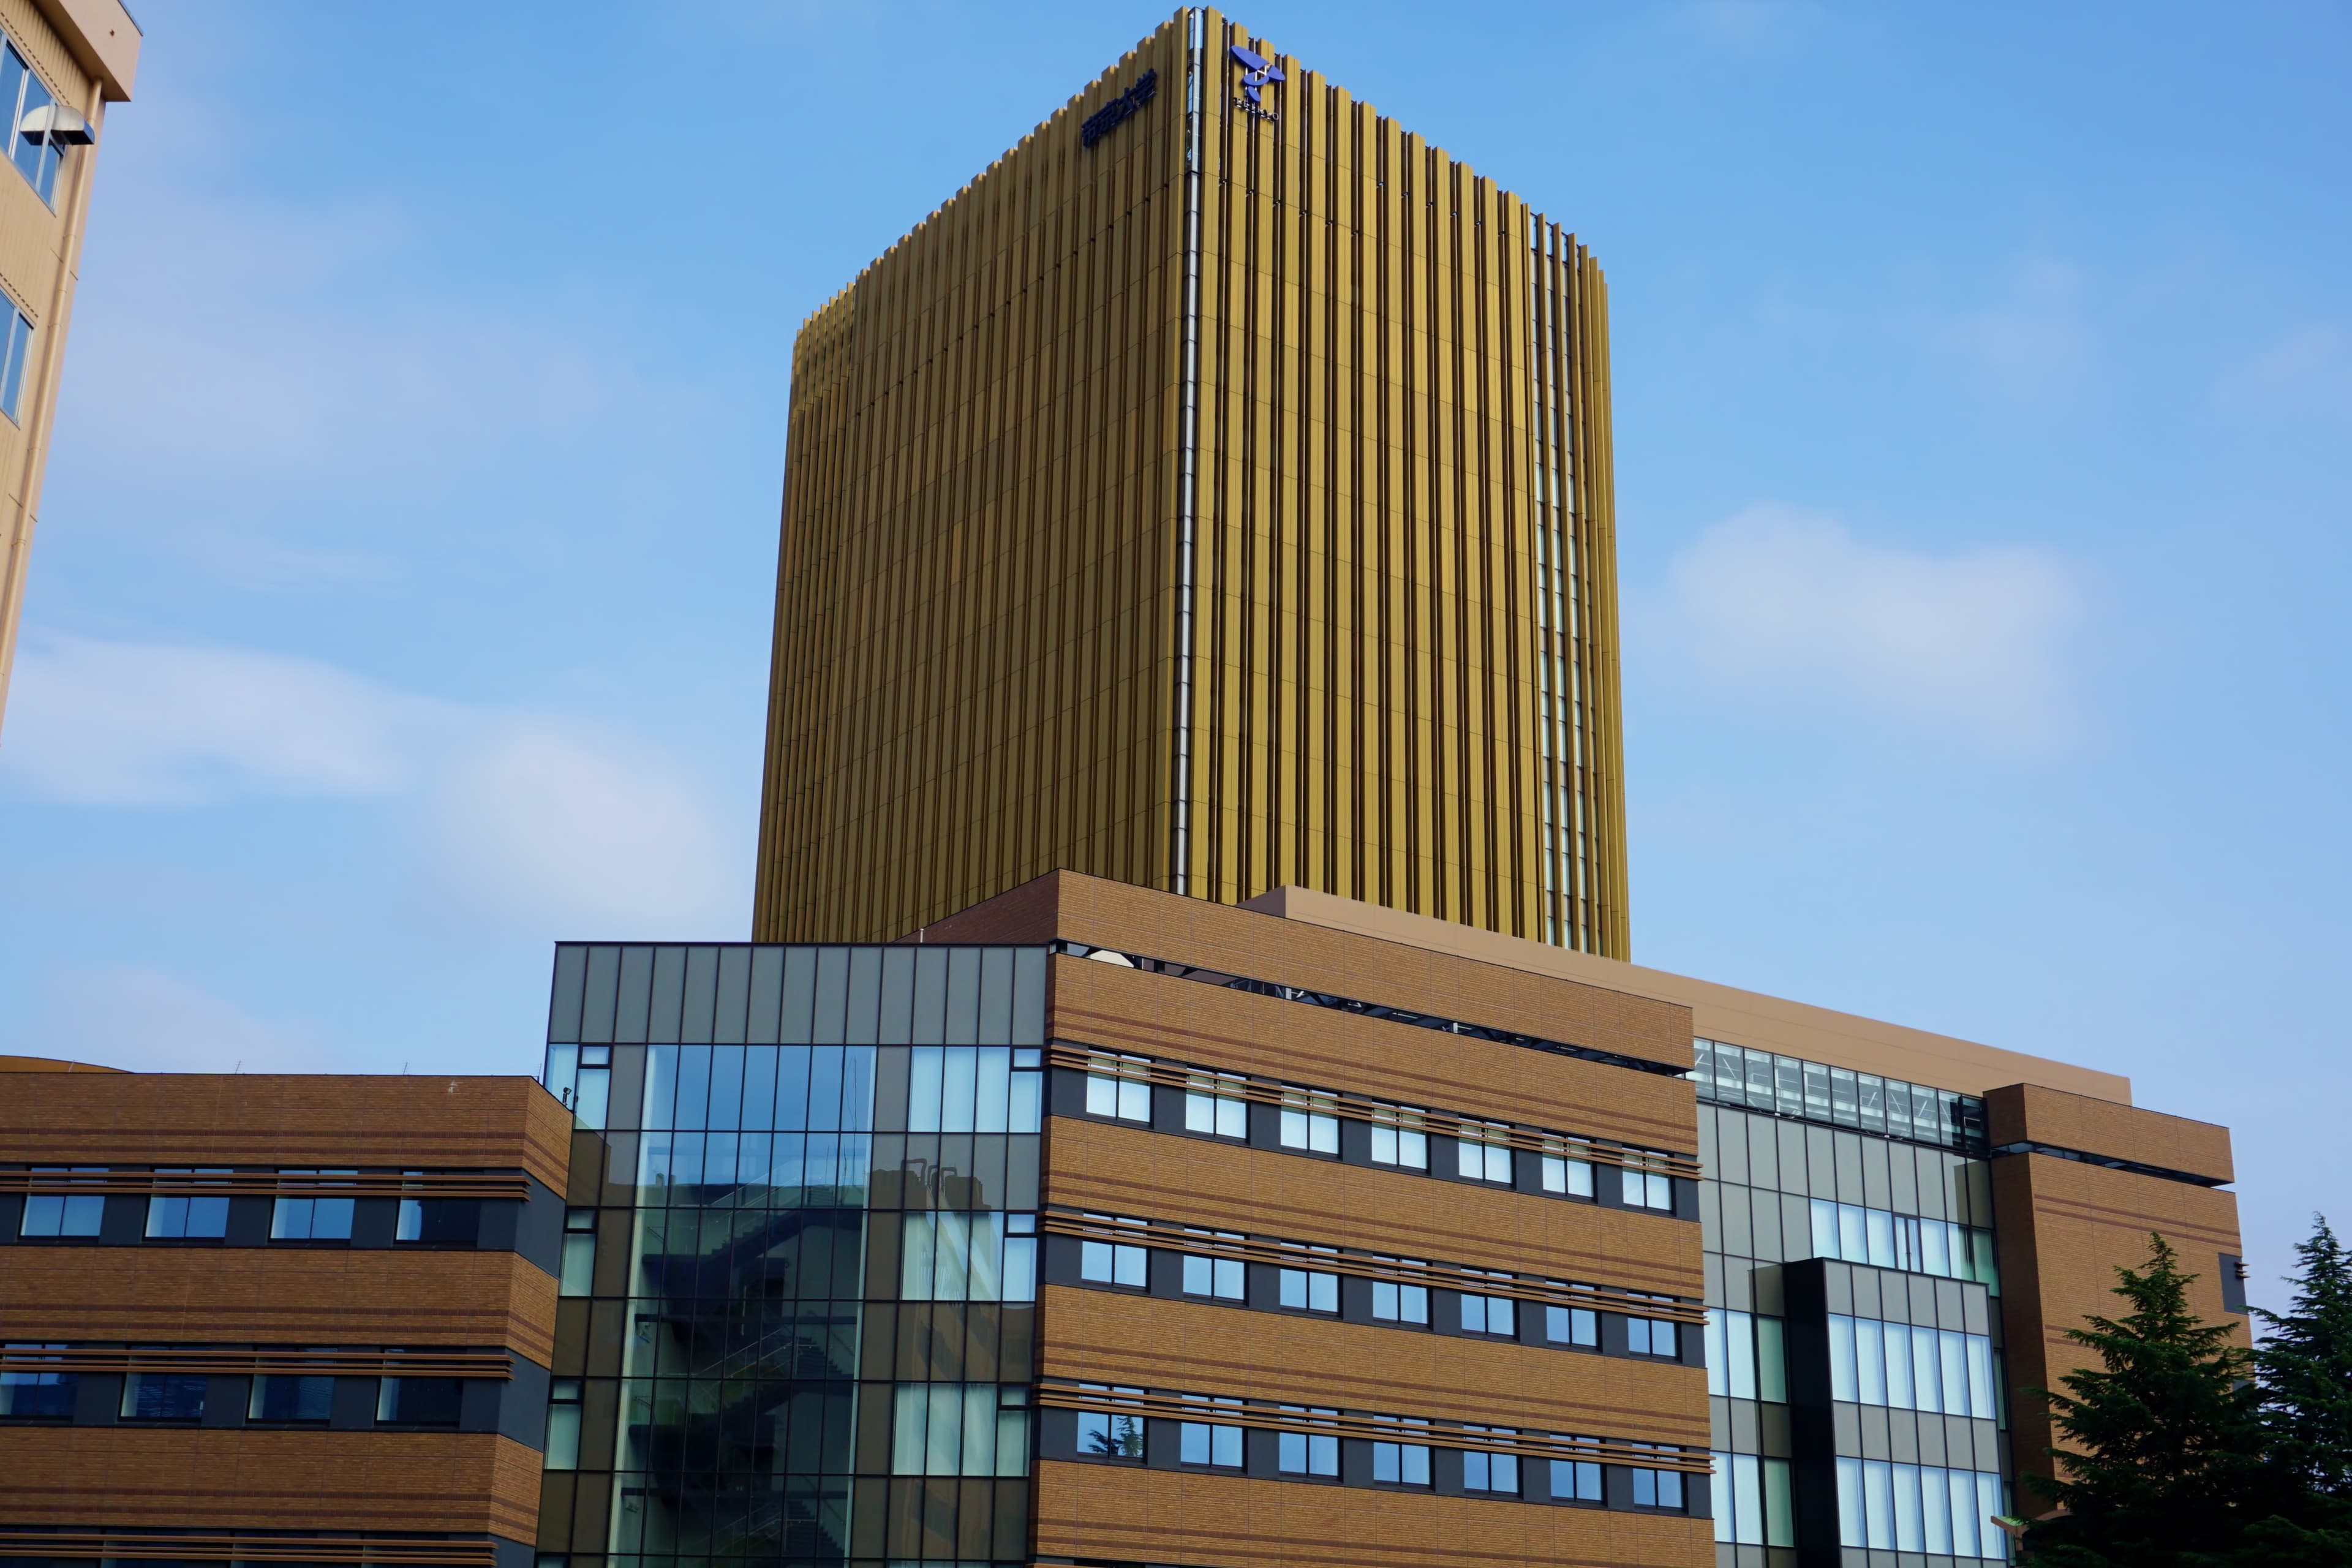
Cover and article photograph: Tower Hall Funabori (Photo: しんぎんぐきゃっと / CC BY-SA 4.0, Wikimedia Commons)
Copyright: This article is original content by the author. Please do not reproduce, copy, or quote without permission. For usage requests, please contact the author or this site.