Words: 1667 | Estimated Reading Time: 9 minutes | Views: 37
With City Hall moving to Saitama-Shintoshin, what truly changes is not the administrative address, but the 0.37 percentage-point gross-yield spread between Omiya and Urawa.
A designated city with three poles: understand Saitama’s urban structure before discussing the move
In Japan, few million-plus cities have such a fragmented core. Saitama City(さいたま市)was created in 2001 through the merger of Urawa, Omiya, and Yono, and incorporated Iwatsuki in 2005. Today it is a government-designated city with 10 wards and over 1.3 million people. More than two decades after consolidation, it still lacks a single “city center.”
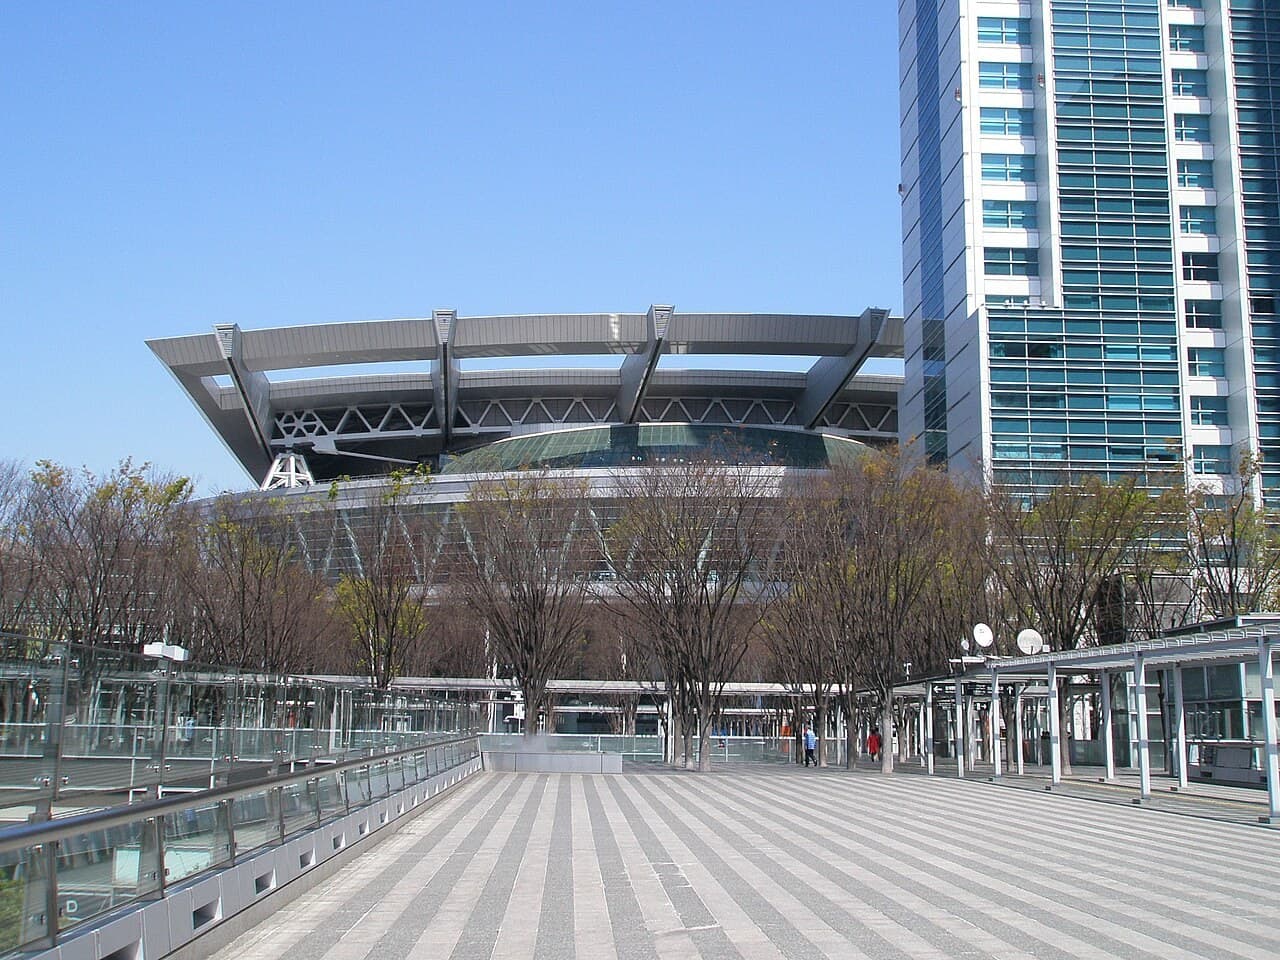
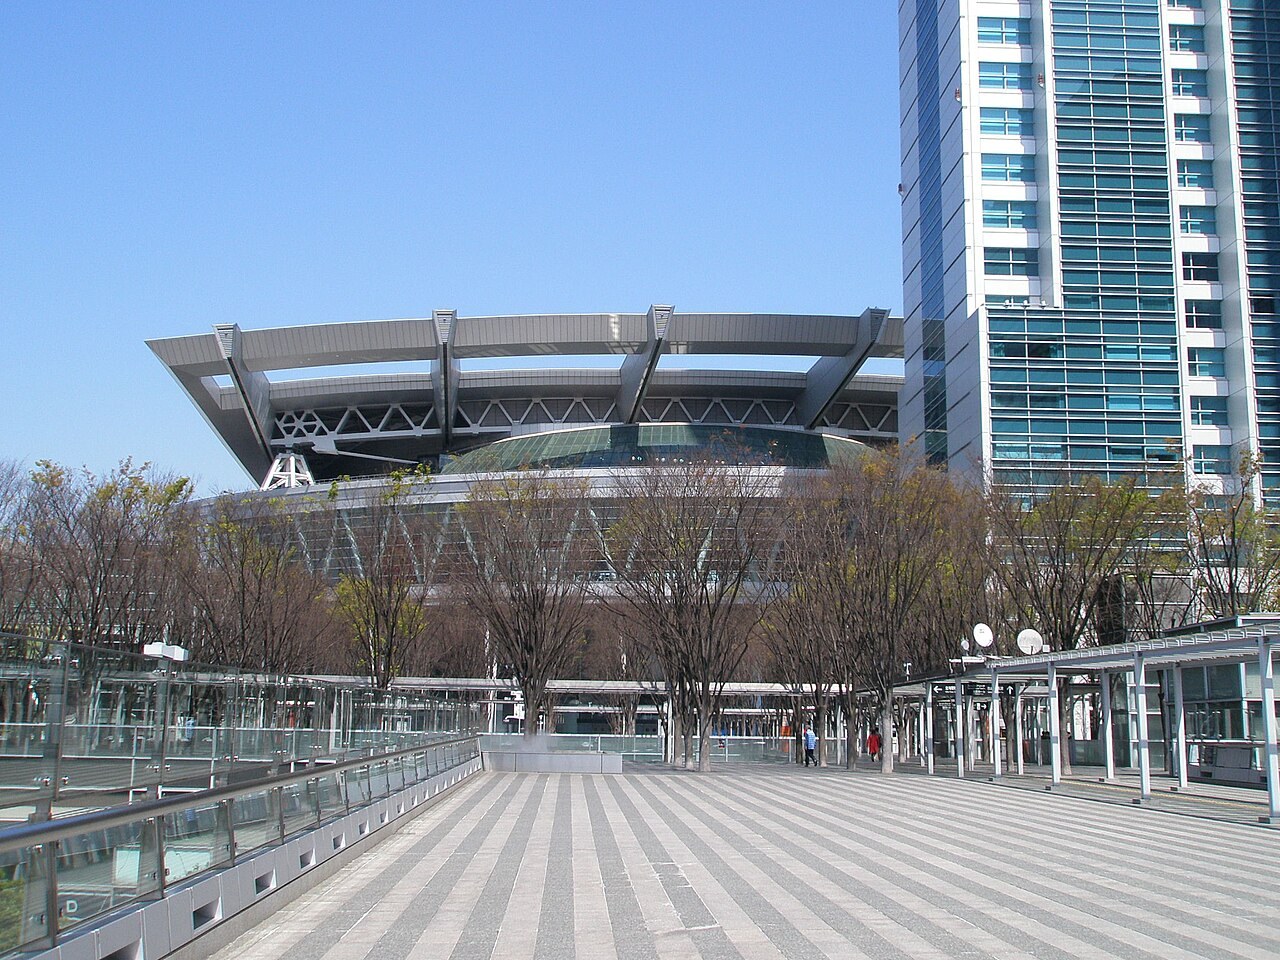
Each pole has a distinct urban character. Urawa hosts the prefectural government and is defined by administration, education/culture, and upscale residential neighborhoods. Omiya is a major regional transport hub where Shinkansen and conventional lines intersect, with dense concentrations of commerce and business. Between them lies Saitama-Shintoshin(さいたま新都心), a planned new town opened in 2000 on the former JNR classification yard, concentrating national government office complexes, Saitama Super Arena(さいたまスーパーアリーナ), and large-scale retail.
For cross-border investors, this “tri-polar” setup is both opportunity and trap. Under one city name, the three submarkets have entirely different tenant mixes, buyer profiles, and financing assessments. Treating Saitama City as a single market will almost certainly lead to mispricing.
Now, something is underway that could reshuffle the balance among the three.
Event recap: JPY 70.5 billion, 19 floors, and FY2031 as the anchor
In April 2026, Saitama City finalized the Basic Design for the New City Hall Complex, officially deciding to relocate the main city hall(市役所本庁舎)from Tokiwa, Urawa Ward, to near Saitama-Shintoshin Station. This was not a spur-of-the-moment administrative tweak but a five-year path: a 2021 ordinance amendment set the direction, a basic plan was drafted in March 2024, basic design work began in November 2024, public comments were collected in October–November 2025, and the design was finalized in April 2026.
The project’s scale speaks to the magnitude of the move. The site is roughly 15,000 square meters; the building will have 19 stories above ground and one below, with total floor area around 64,000 square meters, comprising three blocks: the administration building, the assembly building, and the central plaza building. Construction costs (including demolition) are about JPY 70.5 billion; including surveys, design, and relocation, the total project budget is estimated at about JPY 76.9 billion.
Notably, these figures already bear the mark of inflation. According to Saitama Shimbun, cost escalation from rising prices prompted the city to review specifications and cut design costs by roughly JPY 1.6 billion. A public project having to trim specs at the design stage to stay within budget is a candid snapshot of Japan’s current construction-cost environment.
The existing complex is over half a century old, with aging, seismic resilience, and fragmented workplaces all long-standing issues. The city cites “continuously delivering high-quality public services” and “strengthening disaster response” as the two pillars of the move. The new complex will use base-isolation, be equipped with emergency generators and water tanks, and be designed to maintain up to seven days of business continuity during disasters, with a rooftop helipad.
The real policy variable: not “where it moves” but “how the pedestrian flows are rewired”
For real estate investors, the most overlooked yet valuable line in the announcement is the plan to extend the pedestrian deck(歩行者デッキ)from Saitama-Shintoshin Station directly into the new complex.
Its weight lies in this: it changes not the location of one building, but the area’s entire pedestrian routing. Saitama-Shintoshin Station serves JR Keihin–Tohoku, Utsunomiya, and Takasaki lines, and sits close to Omiya. When the station, national government offices, city hall, retail, event venues, and housing are stitched together by a grade-separated deck, the district’s “circulation” is structurally rewritten.
In Japan’s land-value formation, pedestrian routing weighs far more than straight-line distance. Whether a deck can carry people from the platform to their destination without touching ground often matters more for ground-floor rents along the route than the label “X minutes on foot.” That’s why such deck extensions merit treatment as a standalone valuation variable.
Another commonly misread point is Urawa’s position:
First, while the main city hall will move, the Urawa Ward Office and Urawa Fire Department will in principle remain on the current site, and the city is studying reuse options for the site. Administrative functions will not disappear from Urawa.
Second, Urawa’s status as the prefectural capital is unchanged—the prefectural offices, education/culture assets, and its residential brand remain. Hence, a binary call of “Omiya up, Urawa down” is institutionally unsupported.
What will change are two things: (1) during the run-up to FY2031, staff and visitor flows will transition in phases between the two areas; and (2) once a reuse plan for the current site is set, Urawa will have an opportunity to reconfigure functions—yet the plan’s content remains undecided.
Investor lens: In Urbalytics data, which is mispriced—Omiya or Urawa?
Set the narrative aside and the numbers lead to a more interesting conclusion than the headlines.
Urbalytics shows 91 whole-building income properties(一棟収益)around Omiya Station, with a median gross yield of roughly 6.26% and an average of about 6.47%; the average price is around JPY 227 million and average annual income about JPY 12.89 million. Around Urawa Station, 62 samples show a median yield of roughly 5.89% and an average of 6.08%; the average price is around JPY 224 million and average annual income about JPY 13.33 million.
The two submarkets trade in nearly the same price band—around JPY 220 million—but the market prices Urawa at about a 0.37 percentage-point lower yield than Omiya. Translated into investor terms: before the relocation is fully priced, the market still views Urawa as safer and worthy of a premium.
Leasing tells a similar story. Around Saitama-Shintoshin, 112 rental apartment(賃貸マンション)samples show average monthly rent of about JPY 124,000, average unit size 42.3 square meters, and unit rent around JPY 3,074 per square meter; around Urawa Station, 413 samples show about JPY 144,000 per month, 46.1 square meters, and about JPY 3,180 per square meter.
In other words, Shintoshin’s unit rent is only about 3.3% lower than Urawa’s—nearly parity in rental efficiency, with a gap far smaller than their “brand perception” differential. And incremental demand from city-hall-related business, staff housing, and professional and construction-adjacent offices will accrue on the Shintoshin side.
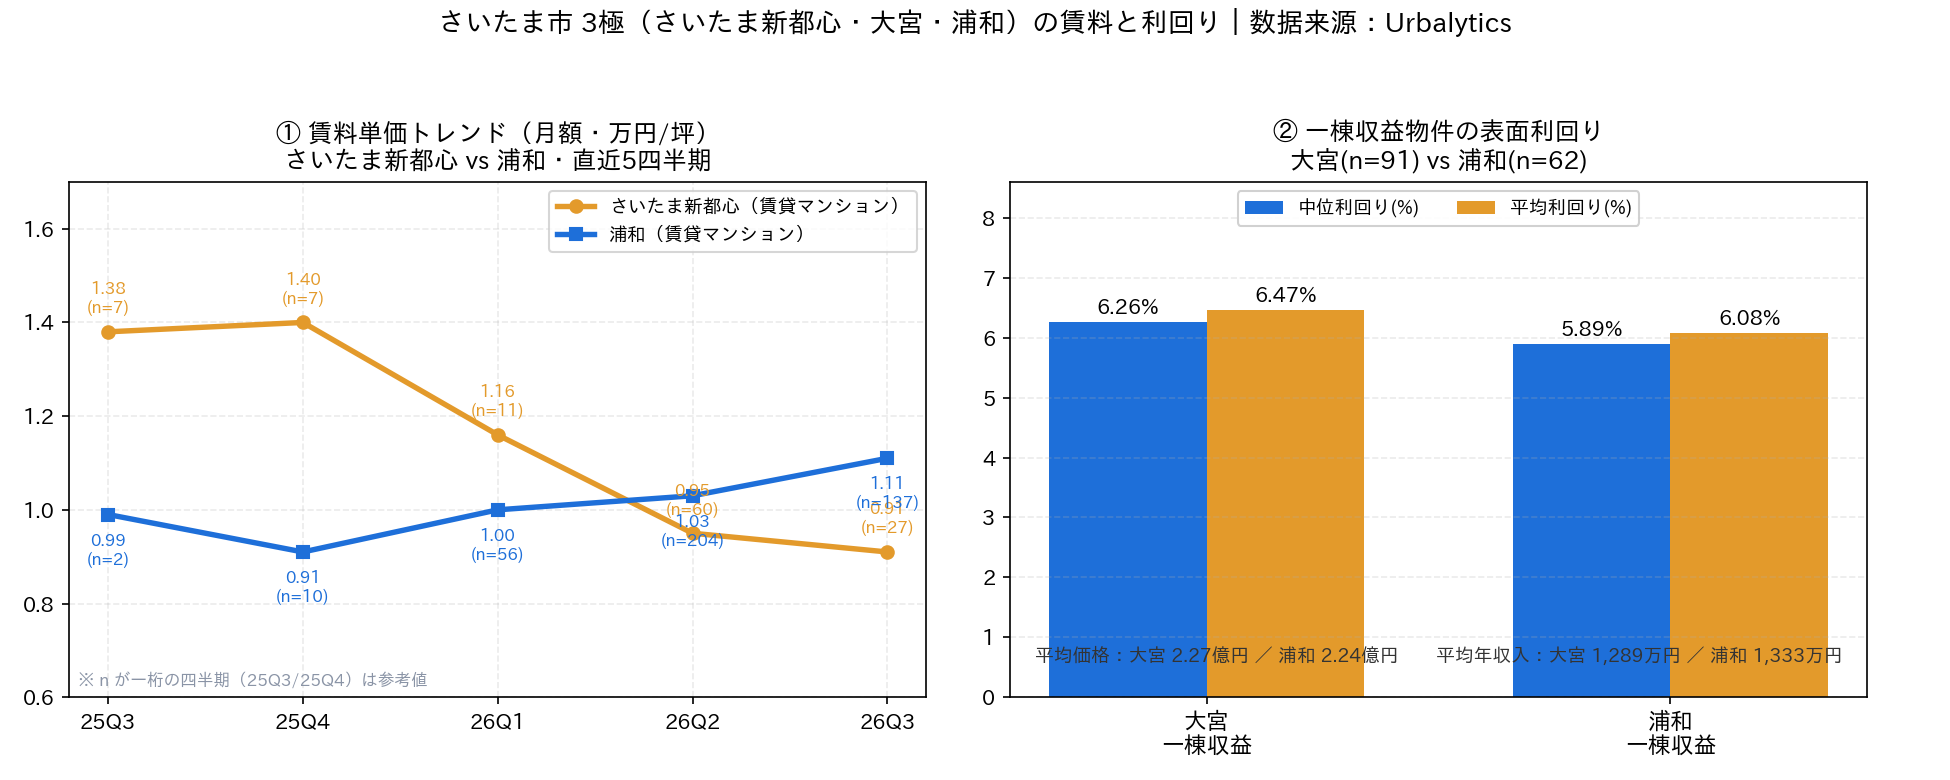
Urbalytics Insight The value of Urbalytics’ internal data is in translating narrative themes like “relocating the administrative core” into actionable spreads. Omiya and Urawa show a 0.37 percentage-point yield gap within the same price band, while Shintoshin’s unit rent has reached 96.7% of Urawa’s. Taken together, these indicate that repricing is more likely to materialize on the Omiya/Shintoshin side than via a decline in Urawa. What investors should track is whether this spread narrows before FY2031—not who “goes up or down” in the news.
Risks and strategy: on a five-year timeline, the costliest mistake is mistiming entry
Admittedly, FY2031 is still five years out, and five years is a long time in today’s Japan market.
Risk note Saitama-Shintoshin’s rent per tsubo shows roughly −34% over the past five quarters, but sample size in Q3–Q4 2025 is only seven, so treat as reference only. This drop primarily reflects a compositional shift from a surge of smaller units, not a true decline in achieved rents, and should not be interpreted as trend.
Beyond data definitions, two further risks warrant inclusion:
First, project uncertainty remains. The estimated budget has already swelled with inflation and specs were cut by JPY 1.6 billion; if construction costs keep rising, both schedule and specifications could face further adjustments.
Second, pricing may front-run reality. The relocation is public information; early premia can be exhausted before operations begin, leaving thin margins of safety for late buyers.
So what is actionable? The key is to segment the five years into phases, rather than bet on a single event.
1) Focus on when the reuse plan for the current site is released. This plan will determine whether Urawa undergoes “functional reconfiguration” or simply “bleeds,” providing first-hand guidance on Urawa-side risk and serving as the one key variable yet to be set.
2) On the Shintoshin/Omiya side, prioritize assets with solid rent support rather than pure concept premia. Near-par unit rents with Urawa indicate the cash-flow base is already strong; there is no need to rely on a 2031 story to prop up valuation.
3) Factor the deck extension’s exact alignment and opening date into site selection. Ground-floor retail and small units are most sensitive to pedestrian routing; whether the deck passes by or not will gradually widen rent differentials over the medium to long term.
Conclusion: a city’s functional division matters more than its ranking
It’s easy to reduce this move to “Omiya wins, Urawa loses.” But once the three poles’ functional roles are clear, a more balanced view is: Shintoshin adds administration, Omiya remains the transport/commercial node, and Urawa retains its residential and education/culture base. Roles become clearer—and the city’s overall value can rise, rather than shift zero-sum internally.
For investors, the task is not to bet on which ward will rise, but to keep tracking the 0.37 percentage-point spread between Omiya and Urawa and the pace at which Shintoshin’s rental efficiency catches Urawa. Movements in these two curves will tell you sooner than any press release how far the market has priced the shift.
To test whether your target area has been priced ahead of reality, compare the yield distribution and rent benchmarks for the station area directly on Urbalytics—use data, not narrative, to decide.
#SaitamaCity #さいたま新都心 #OmiyaStation #Urawa #CityHallRelocation #SaitamaRealEstateInvestment #GreaterTokyoRedevelopment #一棟収益 #GrossYield #RentBenchmarks #JapanRealEstateInvestment #CrossBorderInvestment #UrbanRedevelopment #Urbalytics #LandPriceTrends
References
- Kenbiya, 2026, さいたま市が新庁舎の基本設計を完成。2031年度に浦和区から大宮区・さいたま新都心へ移転, https://www.kenbiya.com/ar/ns/region/shutoken/10362.html
- Saitama City (official), 2026, (令和8年4月28日発表)さいたま市新庁舎整備基本設計が完成しました, https://www.city.saitama.lg.jp/006/014/008/003/015/001/p129964.html
- PR TIMES (Saitama City press release), 2026, さいたま市新庁舎整備基本設計が完成しました, https://prtimes.jp/main/html/rd/p/000000323.000140218.html
- Saitama Shimbun (Yahoo! News), 2026, 総事業費769億円…さいたま市、新庁舎の基本設計を公表 物価高などで膨らむ費用…仕様を見直し、設計コスト16億円削減, https://news.yahoo.co.jp/articles/082032c8528ac543af8258d511acbbd1d8e06488
- Nikkei, 2025, さいたま市新庁舎、さいたま新都心駅近くに18階建て 31年度供用開始, https://www.nikkei.com/article/DGXZQOCC291GL0Z21C25A0000000/
- Impress Watch, 2026, さいたま市新庁舎、新都心駅からデッキで直結・3棟構成, https://www.watch.impress.co.jp/docs/news/2105452.html
- Urbalytics platform data (rent/yield statistics), acquired August 2026, https://www.urbalytics.jp/