Words: 1593 | Estimated Reading Time: 8 minutes | Views: 15
Redevelopment in the interstation stretch between Osaki and Gotanda has shifted from erecting landmarks to the renewal of aging residential stock—and that is the line that truly matters for holders.
In Higashi-Gotanda 2-chome District 4, Shinagawa Ward, Tokyo, an urban redevelopment plan for a 40-story, approx. 148-meter-high complex is surfacing. For investors used to headlines like “Tokyo is getting another tower,” this may look unremarkable. But within the corridor that has been reshaped for two decades between Osaki and Gotanda, it means something else—the protagonist this time is not office space, but those condominiums stuck on the wrong side of the 1981 seismic-code line that have long resisted movement.
Osaki to Gotanda: an interstation corridor rewritten again and again
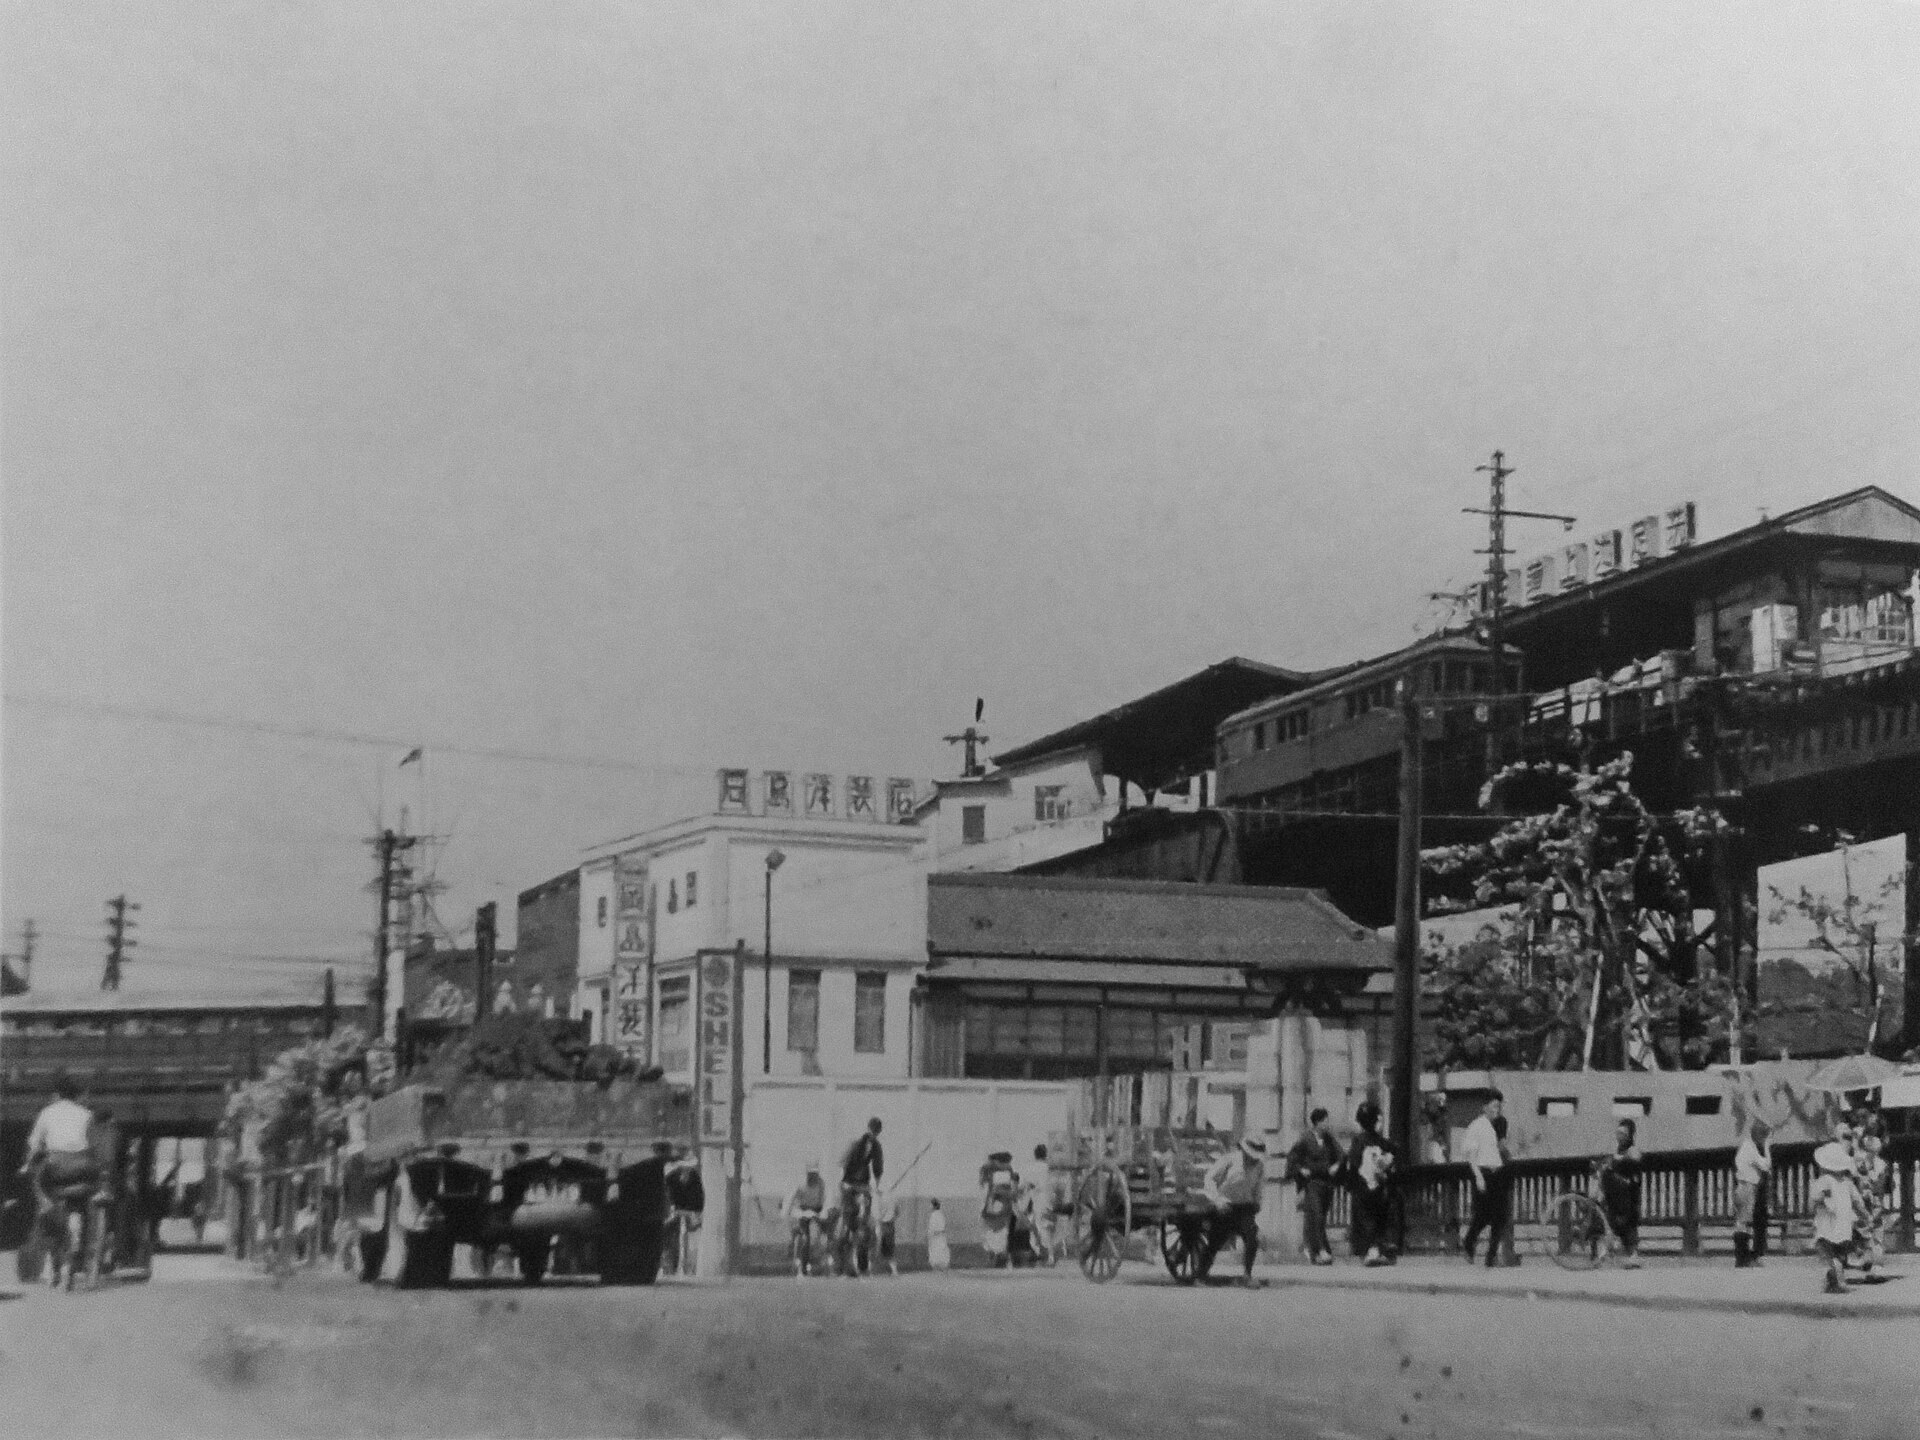
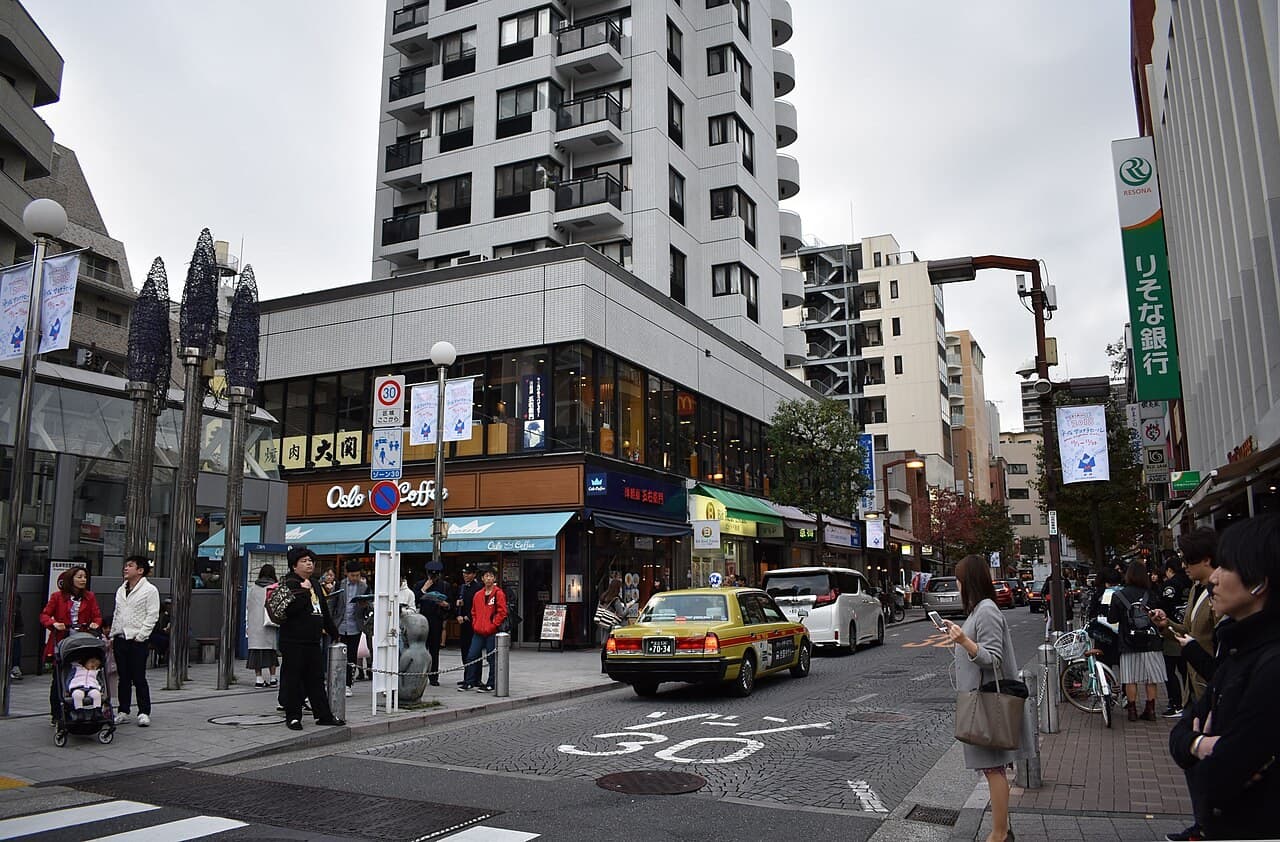
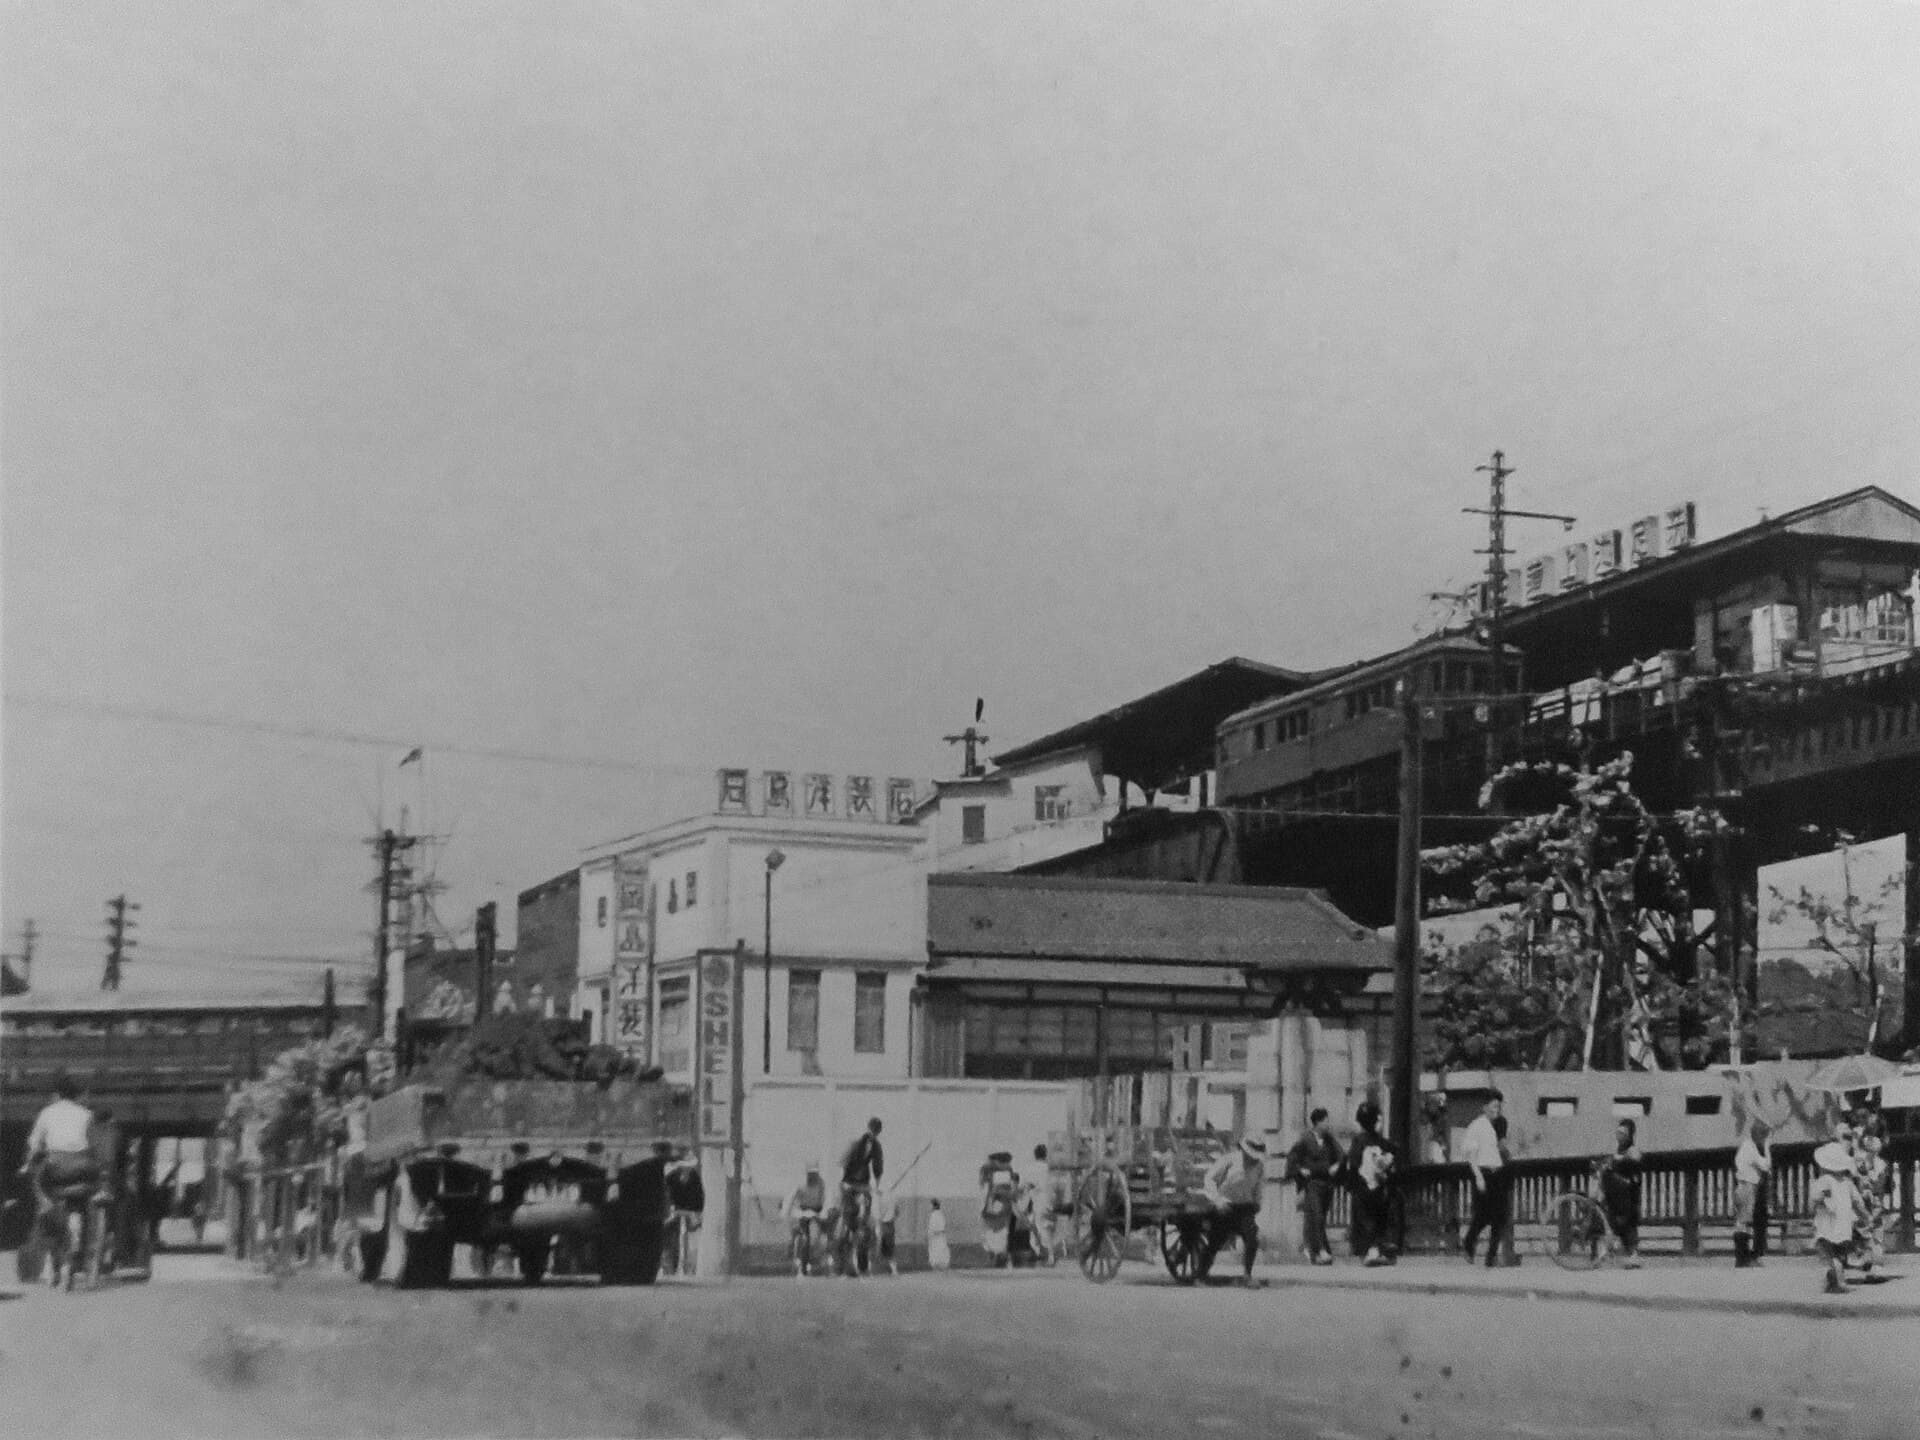
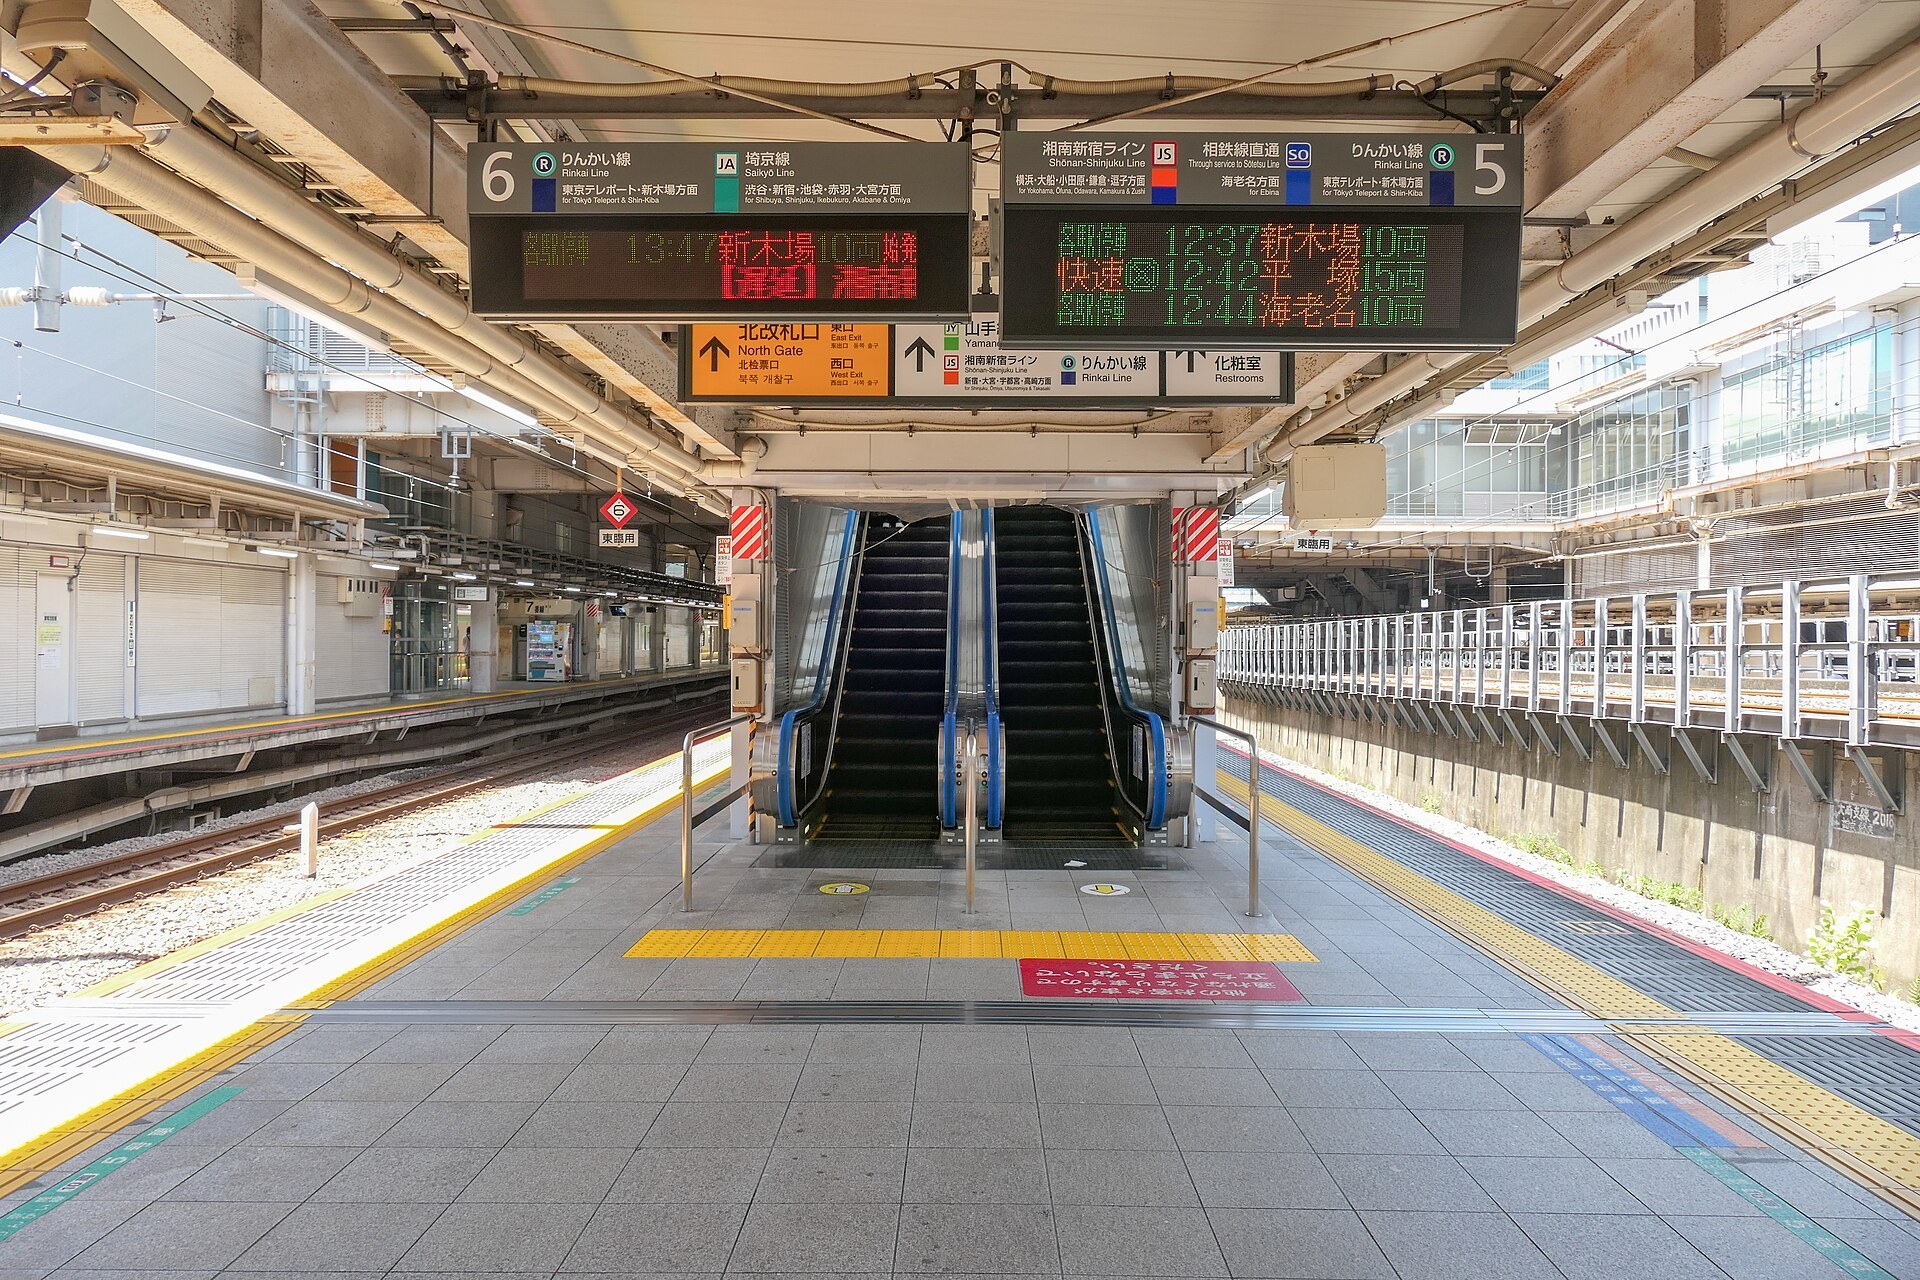
To see why District 4 merits attention, look at the last twenty-plus years along this corridor. After the Shonan–Shinjuku Line opened in 2002, Osaki pivoted from factories to a sub-center business node, with headquarters such as Sony and Meidensha and large office complexes lining the Meguro River. Gotanda, meanwhile, evolved from a traditional mixed commercial–office district into a dense cluster of startups and IT firms—one of Tokyo’s few “mini Silicon Valleys.”
Both stations completed their own turns, but the blocks in between were long bypassed. The advancing districts listed in Shinagawa Ward’s planning documents—Higashi-Gotanda 2-chome District 3, Osaki Station East Exit District 4 West/East, Higashi-Gotanda 1-chome, and the current Districts 4 and 5—are almost all concentrated in this less-than-one-kilometer interstation belt. This shows the government’s intent to update this “sandwiched zone” is continuous and systemic, not piecemeal.
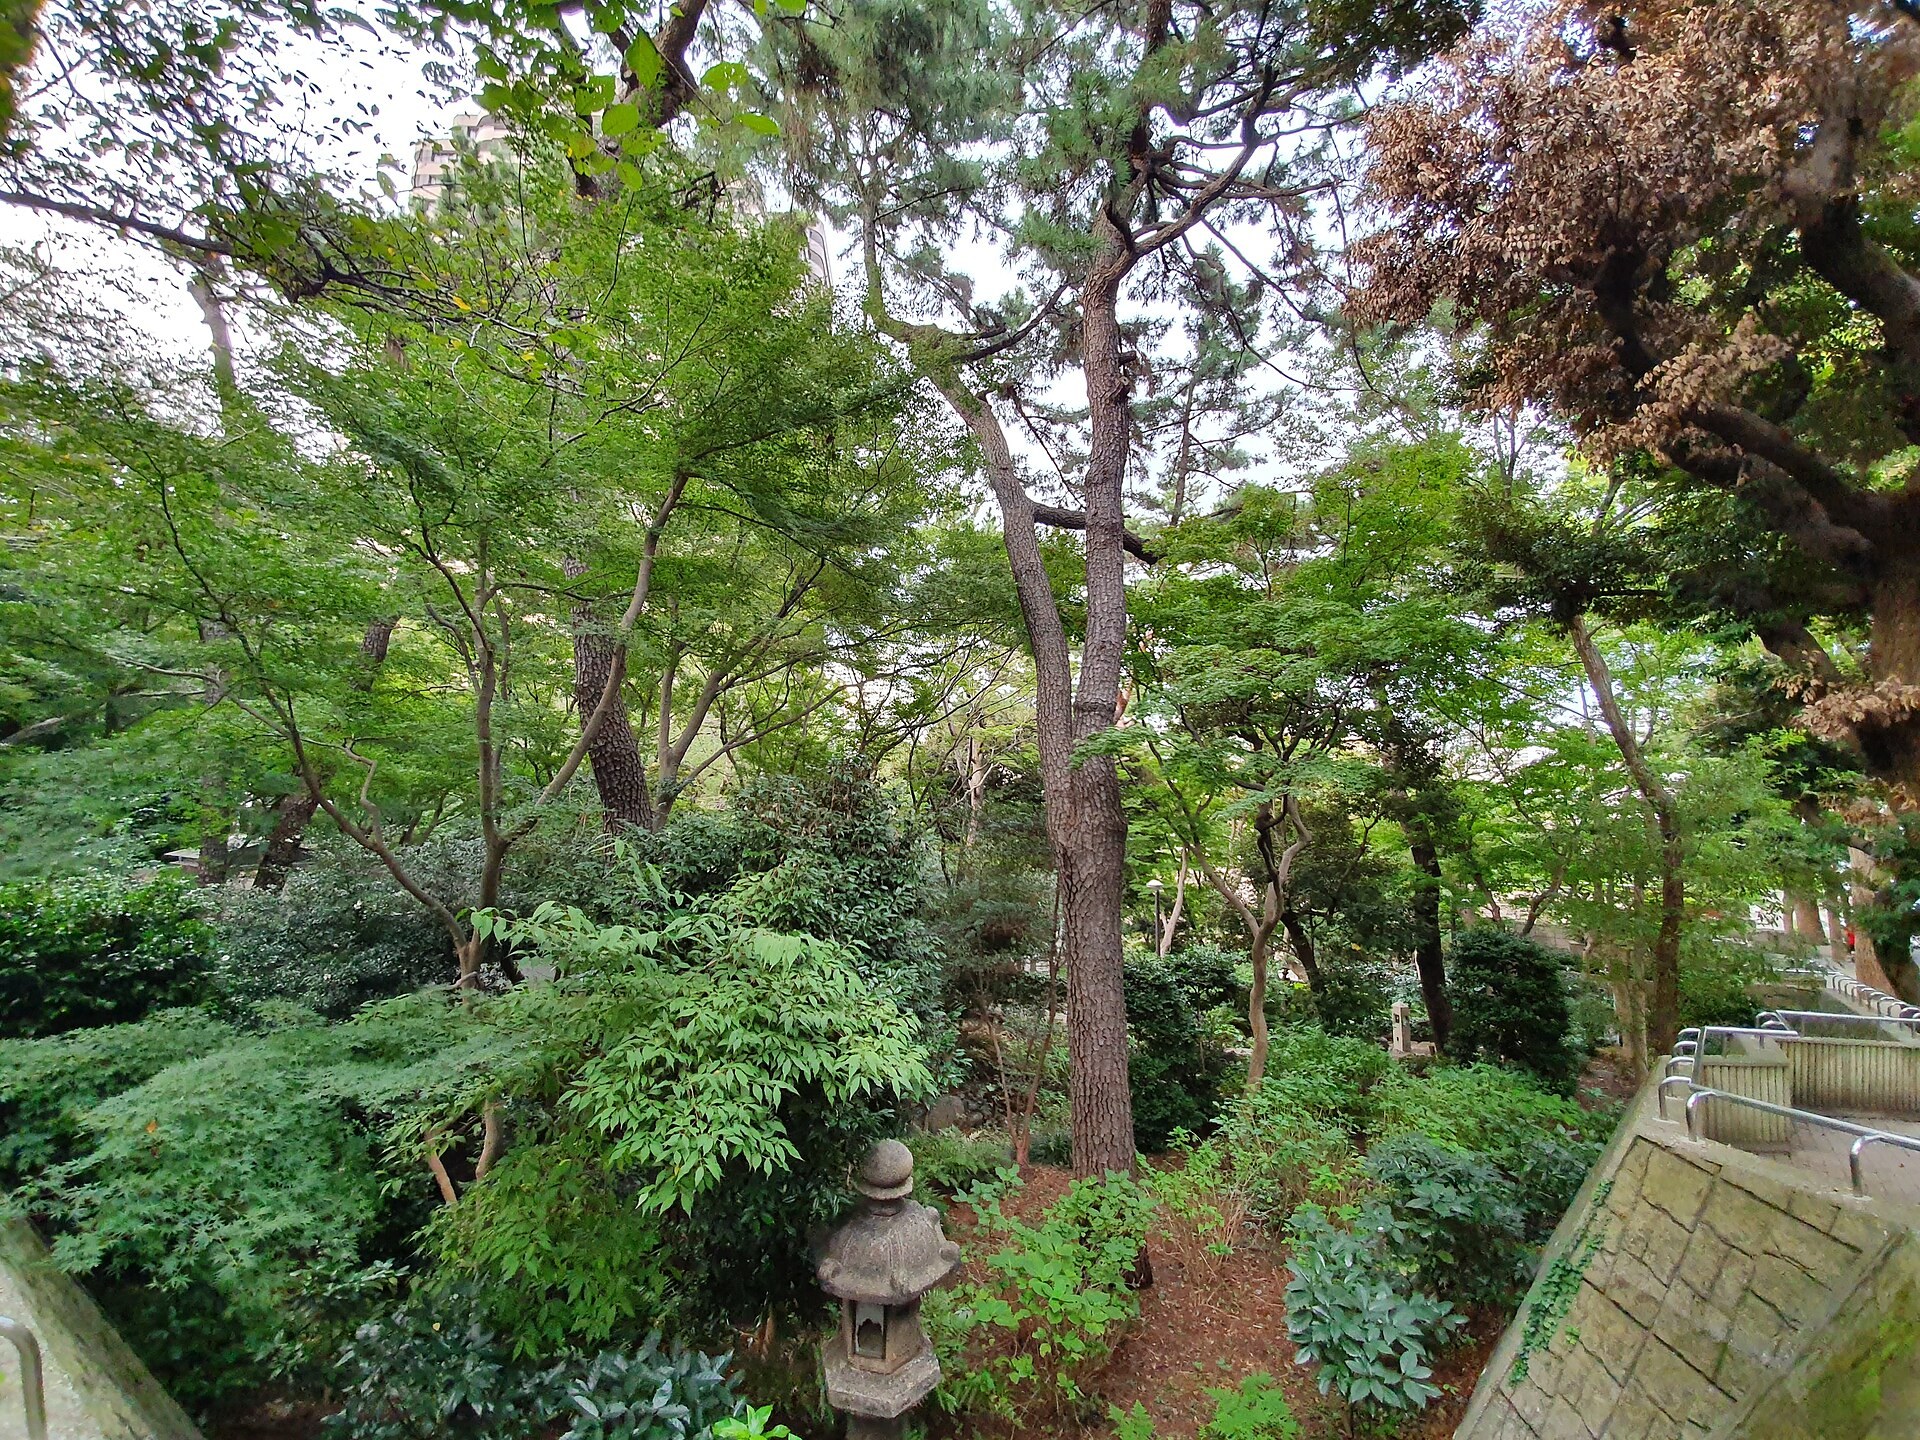
The real draw of this corridor lies in its geographic identity: Gotenyama is one of the “Tokyo Five Hills” alongside Shimazuyama and Hanabusayama, an area with both high land values and strong residential ratings. When high-grade land is long occupied by inefficient, aging buildings, that mismatch is the classic trigger for redevelopment.
What District 4 actually entails: three things beyond the numbers
According to the proposal the preparatory association plans to explain to nearby residents on May 31 and June 1, 2026, District 4 covers a site area of about 8,280㎡, with total floor area around 90,700㎡, 2 basement levels and 40 above ground, and a height of roughly 148 meters. The main uses are residential and retail, making it effectively a high-rise mixed-use complex centered on housing. Total unit count and start/completion dates have not yet been disclosed.
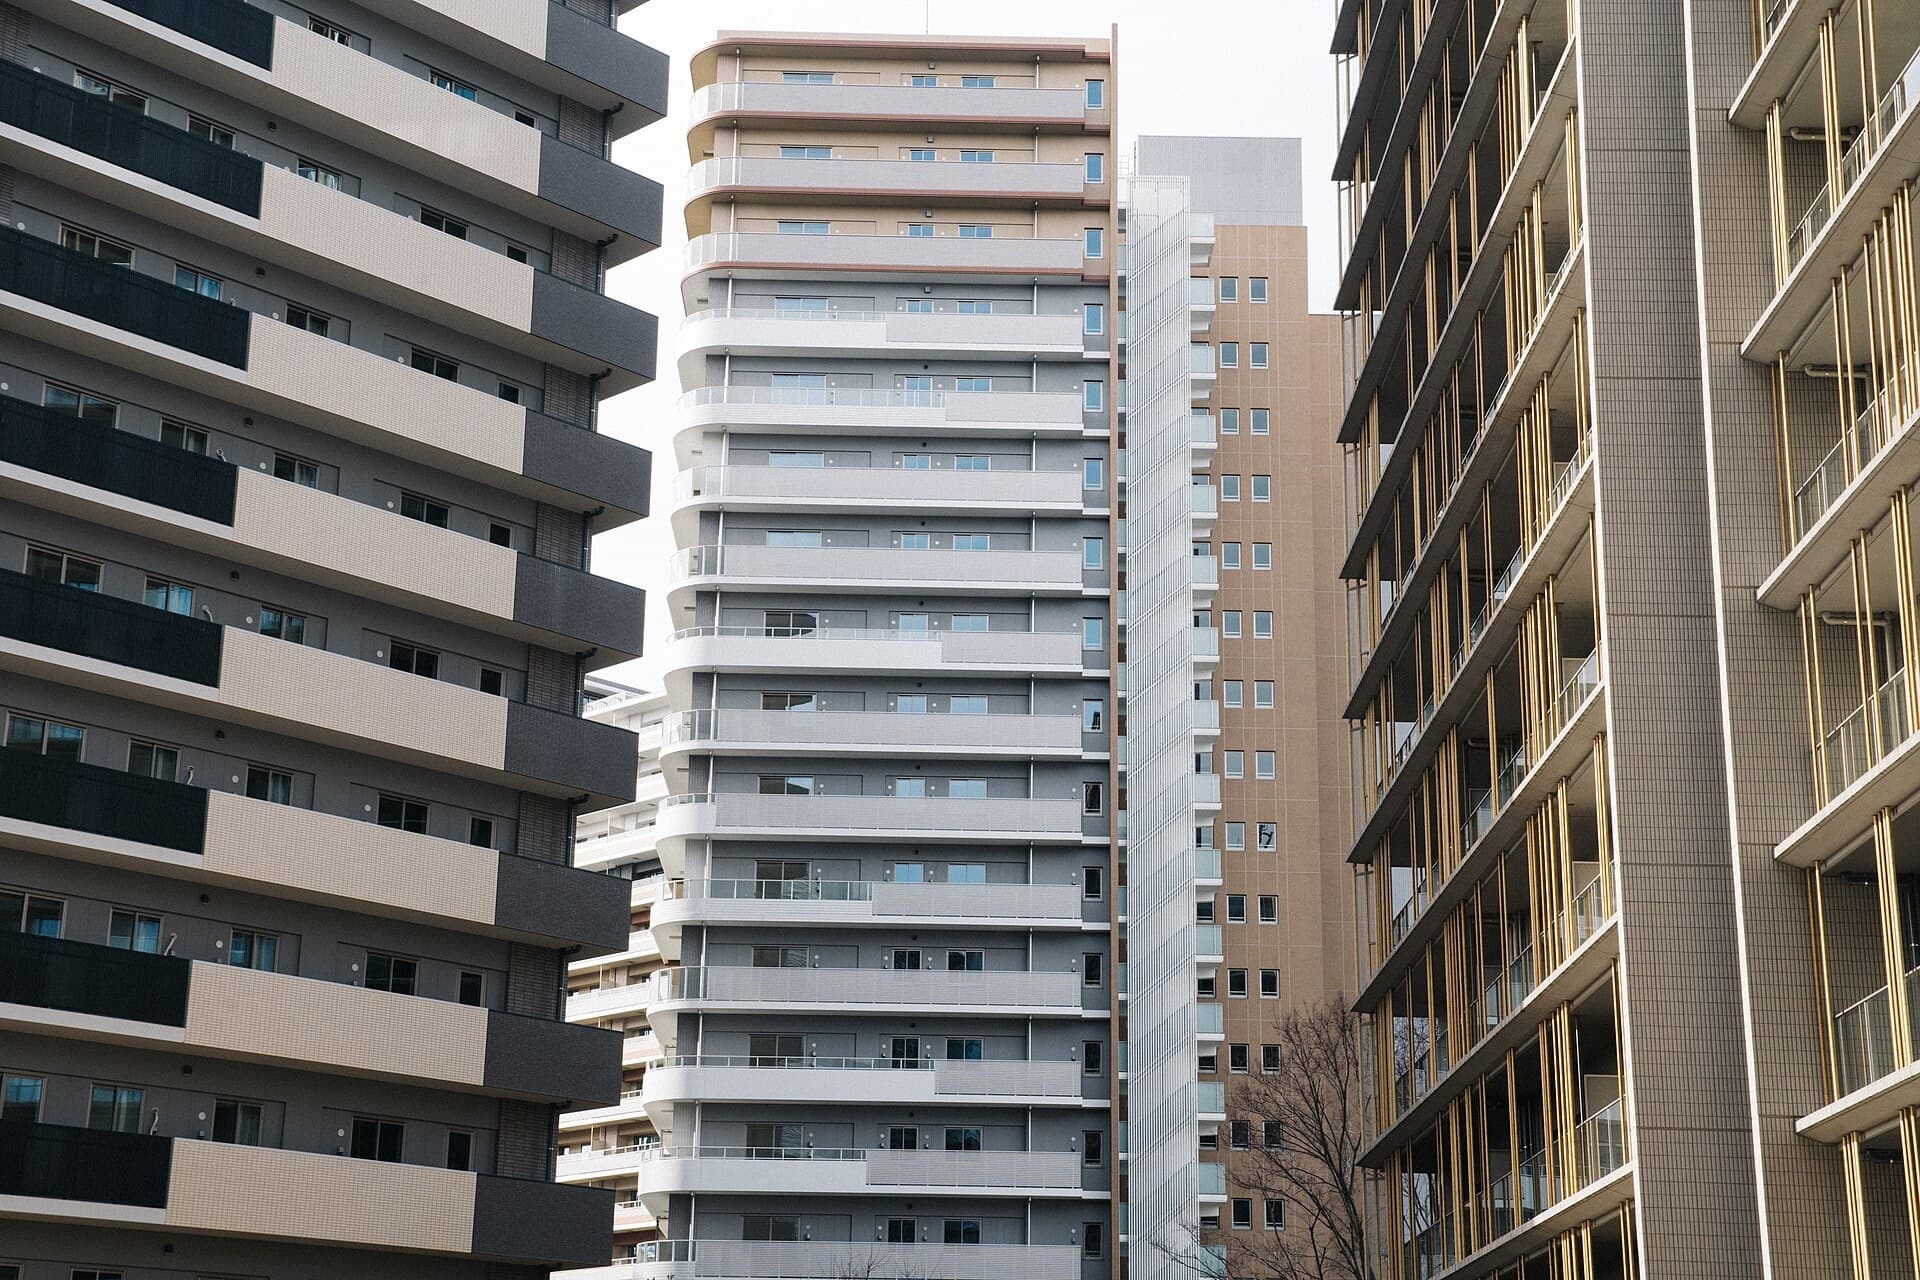
What truly matters in this plan are the three objectives listed in Shinagawa Ward Council materials: rebuilding pre-1981 seismic-standard condominiums (kyu-taishin) to enhance disaster resilience; improving roads and sidewalk-like open spaces (歩道状空地) in coordination with surrounding projects; and providing a plaza, retail, and child-rearing support facilities for community use. In other words, this is not a simple FAR-harvesting project; it couples the renewal of old buildings with a reweaving of the neighborhood’s pedestrian network.
Compared with the adjacent District 3, the contrast is clearer. District 3, advanced under the name “Osaki River Walk Garden,” is a work–live integrated development comprising an office building, a residential tower, and a park—placing workplace functions on the Osaki side and housing on the Gotanda side—and links the pedestrian network through road widening, through-block passages, and open space along the Meguro River. District 3 is node-forming; District 4 is explicitly stock-renewal—shifting the focus from “create a new center” to “lift the baseline of the surrounding old blocks.”
On the system side: why “taking shape” is still far from groundbreaking
Many investors misread timelines in news like this. District 4 is only at the near-neighbor briefings stage, prior to initiating formal urban planning procedures. Next come proposal submission to Shinagawa Ward, public viewing and briefings on the draft urban plan, public viewing and briefings on the plan, and deliberation by the Shinagawa Ward Urban Planning Council—followed by the urban planning decision, recognition of the association’s establishment, approval of the rights conversion plan, and only then substantive groundbreaking.
The reference point is next door: District 3 took about three years from the urban planning decision to start of main building works, while District 4 has not even secured the urban planning decision. In other words, from today, actual groundbreaking will likely be measured in years. At any stage, resident agreements, sunlight and wind environment assessments, and traffic impact studies during construction can extend the timeline. This round of briefings targets an area defined as roughly twice the planned building height, covering about 7,600 households—a scale that signals intensive negotiation.
The real institutional bottleneck is the rebuild pathway for old-code stock. Buildings subject to pre–June 1981 standards are disadvantaged on structural safety and financing, making owner-association–led, single-building rebuilds nearly impossible. Folding multiple buildings into an urban redevelopment project and resolving them at once via rights conversion is one of the few workable paths in Japanese cities. The price of this path is time—and the uncertainty introduced by complex rights relationships.
Investor take: what the data says about Gotanda
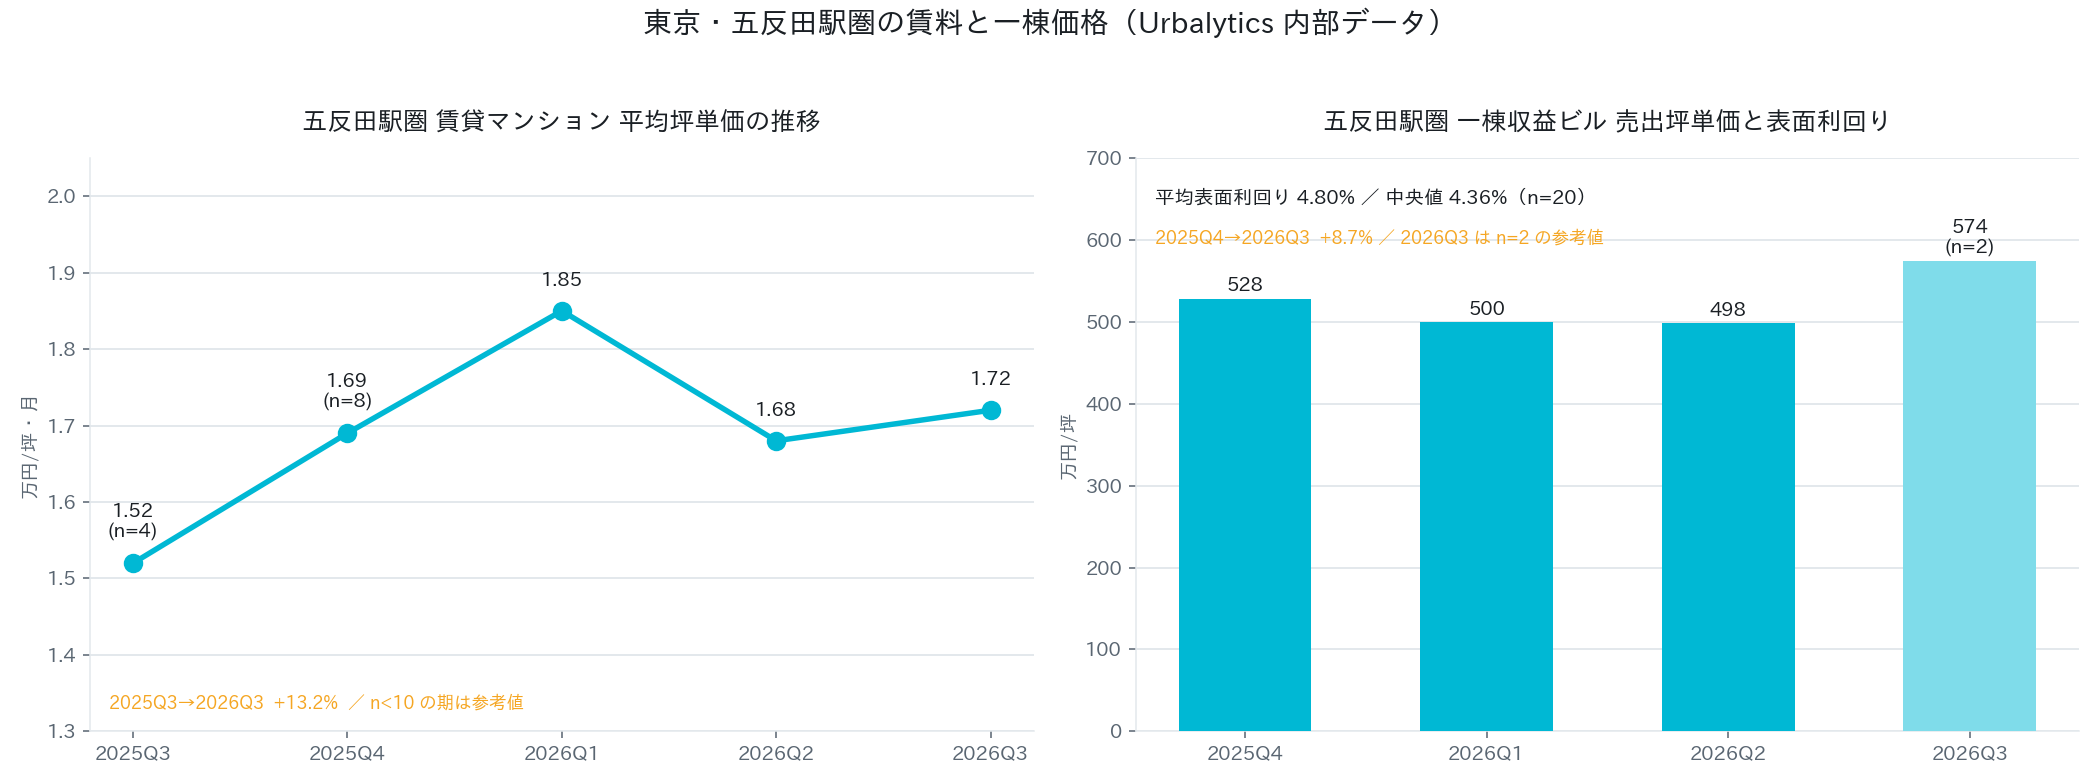
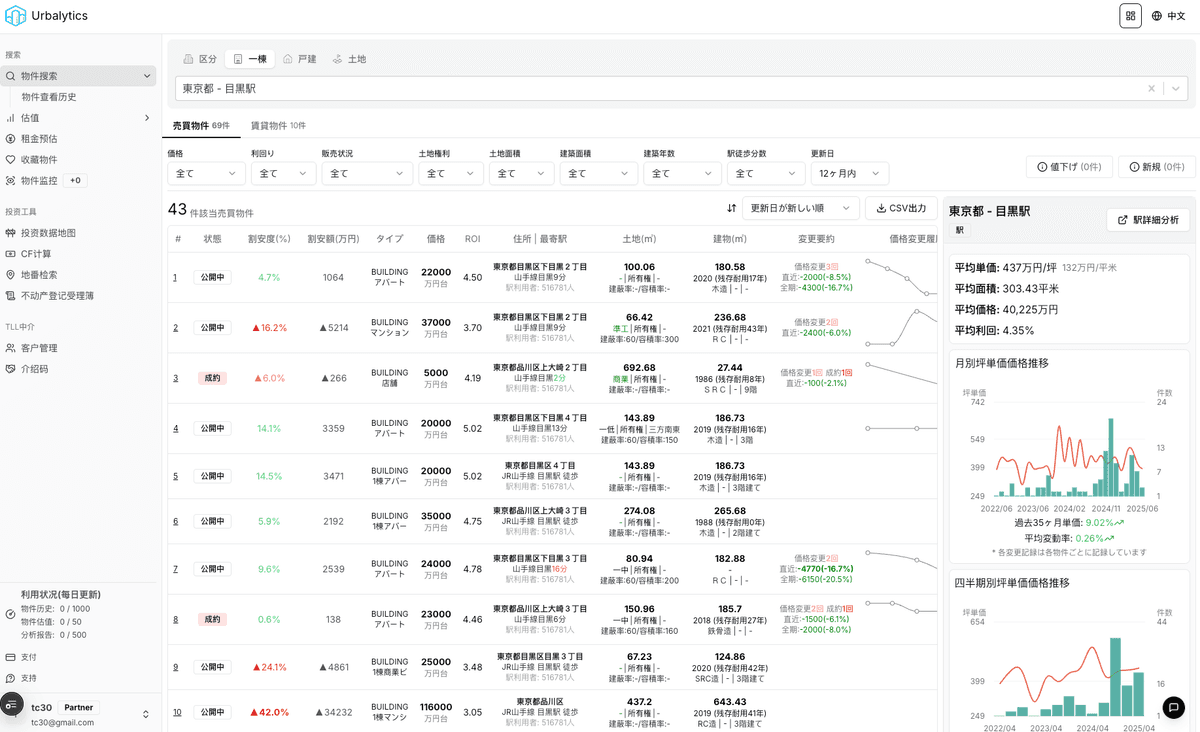
Whether redevelopment can be monetized ultimately comes back to current cash flow and pricing. Urbalytics shows 389 rental apartment samples in the Gotanda station area, with average monthly rent around ¥205,000 and average unit size about 37.7㎡, equivalent to roughly ¥17,200 per tsubo per month. From ¥15,200 in 2025 Q3 to 2026 Q3, the cumulative increase is about 13.2%, with quarters that have small sample sizes in 2025 to be treated as reference only.
The whole-building picture is even more telling. Among 20 on-market whole-building samples in the same area, the average gross yield is about 4.80%, with a median around 4.36%, and the average asking price about ¥1.07 billion. Sold tsubo prices rose from ¥5.28 million in 2025 Q4 to ¥5.74 million in 2026 Q3, an interval increase of roughly 8.7% (only two samples at the end—reference value). At a median compressed to 4.36%, buyers can hardly secure a margin of safety from existing rental income; what supports valuation is essentially the land and expectations for future renewal.
That is exactly where the District 4 news adds value: looking at Urbalytics samples for Higashi-Gotanda 1-chome, whole-building vintages cluster in 1980, 1985, 1986 and 1988—an entire pocket of stock sitting right on the old seismic-code line. This is not an isolated case; it is a category that can be systematically screened.
Urbalytics Insight The value of Urbalytics’ internal data is turning “redevelopment expectation” from rumor into a verifiable structure: combine the vintage distribution of whole-building samples in a station area with tsubo-price quantiles and median gross yields, and you can spot districts that simultaneously have a high share of kyu-taishin stock and high land appraisal—two core triggers for redevelopment. The Higashi-Gotanda area containing District 4 lights up on both, and this assessment relies only on continuously updated transaction and on-market data, not on any insider tips.
For investors looking to participate along this corridor, opportunity and risk are two sides of the same coin:
First, the real window is not District 4 itself but adjacent blocks governed by the same corridor logic yet not on the list—Shinagawa Ward has already flagged District 5, implying the renewal chain will continue to extend outward. Identifying the next candidate site ahead of time is far more valuable than chasing disclosed projects.
Second, your mode of entry shapes your risk profile: owning as an existing rights holder and waiting for rights conversion versus buying in after a plan is announced at expectation-laden prices yield entirely different return structures—the latter is effectively paying a premium for a wait of uncertain duration.
Risk warning Be clear that both start and completion dates for this project are not yet announced, and the urban planning decision has not been obtained, so the scheme parameters may change. For a briefing area covering roughly 7,600 households, sunlight, wind environment, circulation, and construction-phase impacts are substantive issues; difficulty in securing resident agreements could delay the plan or even force a scale-down. Meanwhile, the median gross yield for whole-building assets in the station area has fallen to 4.36%; buying at today’s prices while relying on redevelopment to deliver leaves very little room for error.
Conclusion: turn “redevelopment news” into executable screening criteria
The real information content in Higashi-Gotanda 2-chome District 4 is not “one more 148-meter tower,” but that it confirms the Osaki–Gotanda corridor has shifted from node-building to stock renewal. The decision rule likewise shifts from “where will a landmark rise” to “where is old-code stock densest, land appraisal strongest, and not yet priced in.”
For long-term holders, this means pushing screening work ahead of announcements. Overlay vintage, tsubo-price quantiles, and yield levels on a single map, and redevelopment candidates are not hard to recognize—Urbalytics’ area comparisons and yield statistics are designed for exactly this kind of front-loaded screening.
#TokyoRedevelopment #Gotanda #Osaki #ShinagawaWard #HigashiGotanda2Chome #KyuTaishin #UrbanRedevelopment #JapanRealEstateInvestment #WholeBuildingAssets #Yield #TokyoFiveHills #Gotenyama #YamanoteLine #RightsConversion #Urbalytics
References
- Kenbiya, 2026, “A 40-story redevelopment plan in Higashi-Gotanda 2-chome, Tokyo, takes shape. Between Osaki and Gotanda the next focus is updating old-code buildings and improving pedestrian spaces”, https://www.kenbiya.com/ar/ns/region/tokyo/10360.html
- Shinagawa Ward Assembly submitted materials (Higashi-Gotanda 2-chome District 4 Urban Redevelopment Preparatory Association Plan), 2026
- Tokyu Land “Osaki River Walk Garden” (Higashi-Gotanda 2-chome District 3 Type-1 Urban Redevelopment Project), https://www.tokyu-land.co.jp/
- Shinagawa Ward “Community development around Osaki and Gotanda Stations (List of ongoing districts)”, https://www.city.shinagawa.tokyo.jp/
- Urbalytics internal platform data (Gotanda station area rental apartment statistics / whole-building yield statistics), obtained August 2026, https://www.urbalytics.jp/